Selected works - 2024 - 2026
Master of Architecture - University of Florida
Plan and elevation icons of the three projects: Winter Garden Wellness Clinic, The Aurora Commons, and the Galloway Addition

Bryant T. Rivera

Selected architectural works exploring wellness, sustainable urban living, and civic addition through clean massing, passive design, and human-centered spatial experience.

Work

Selected works:

1

Winter Garden Wellness Clinic:

Healthcare - Winter Garden, FL

A wellness-focused healthcare project organized around the Enso circle, using curved circulation, biophilic gardens, and filtered daylight to create a calming patient-centered environment.

2

Galloway Addition and gallery:

Gallery - Sarasota Art Museum

A Sarasota Art Museum addition shaped by the Galloway Building. A sweeping curved canopy and garden-centered layout create a soft civic extension for gathering, exhibition, and movement.

3

The Aurora Commons:

Mixed-use - Midtown Fort Myers

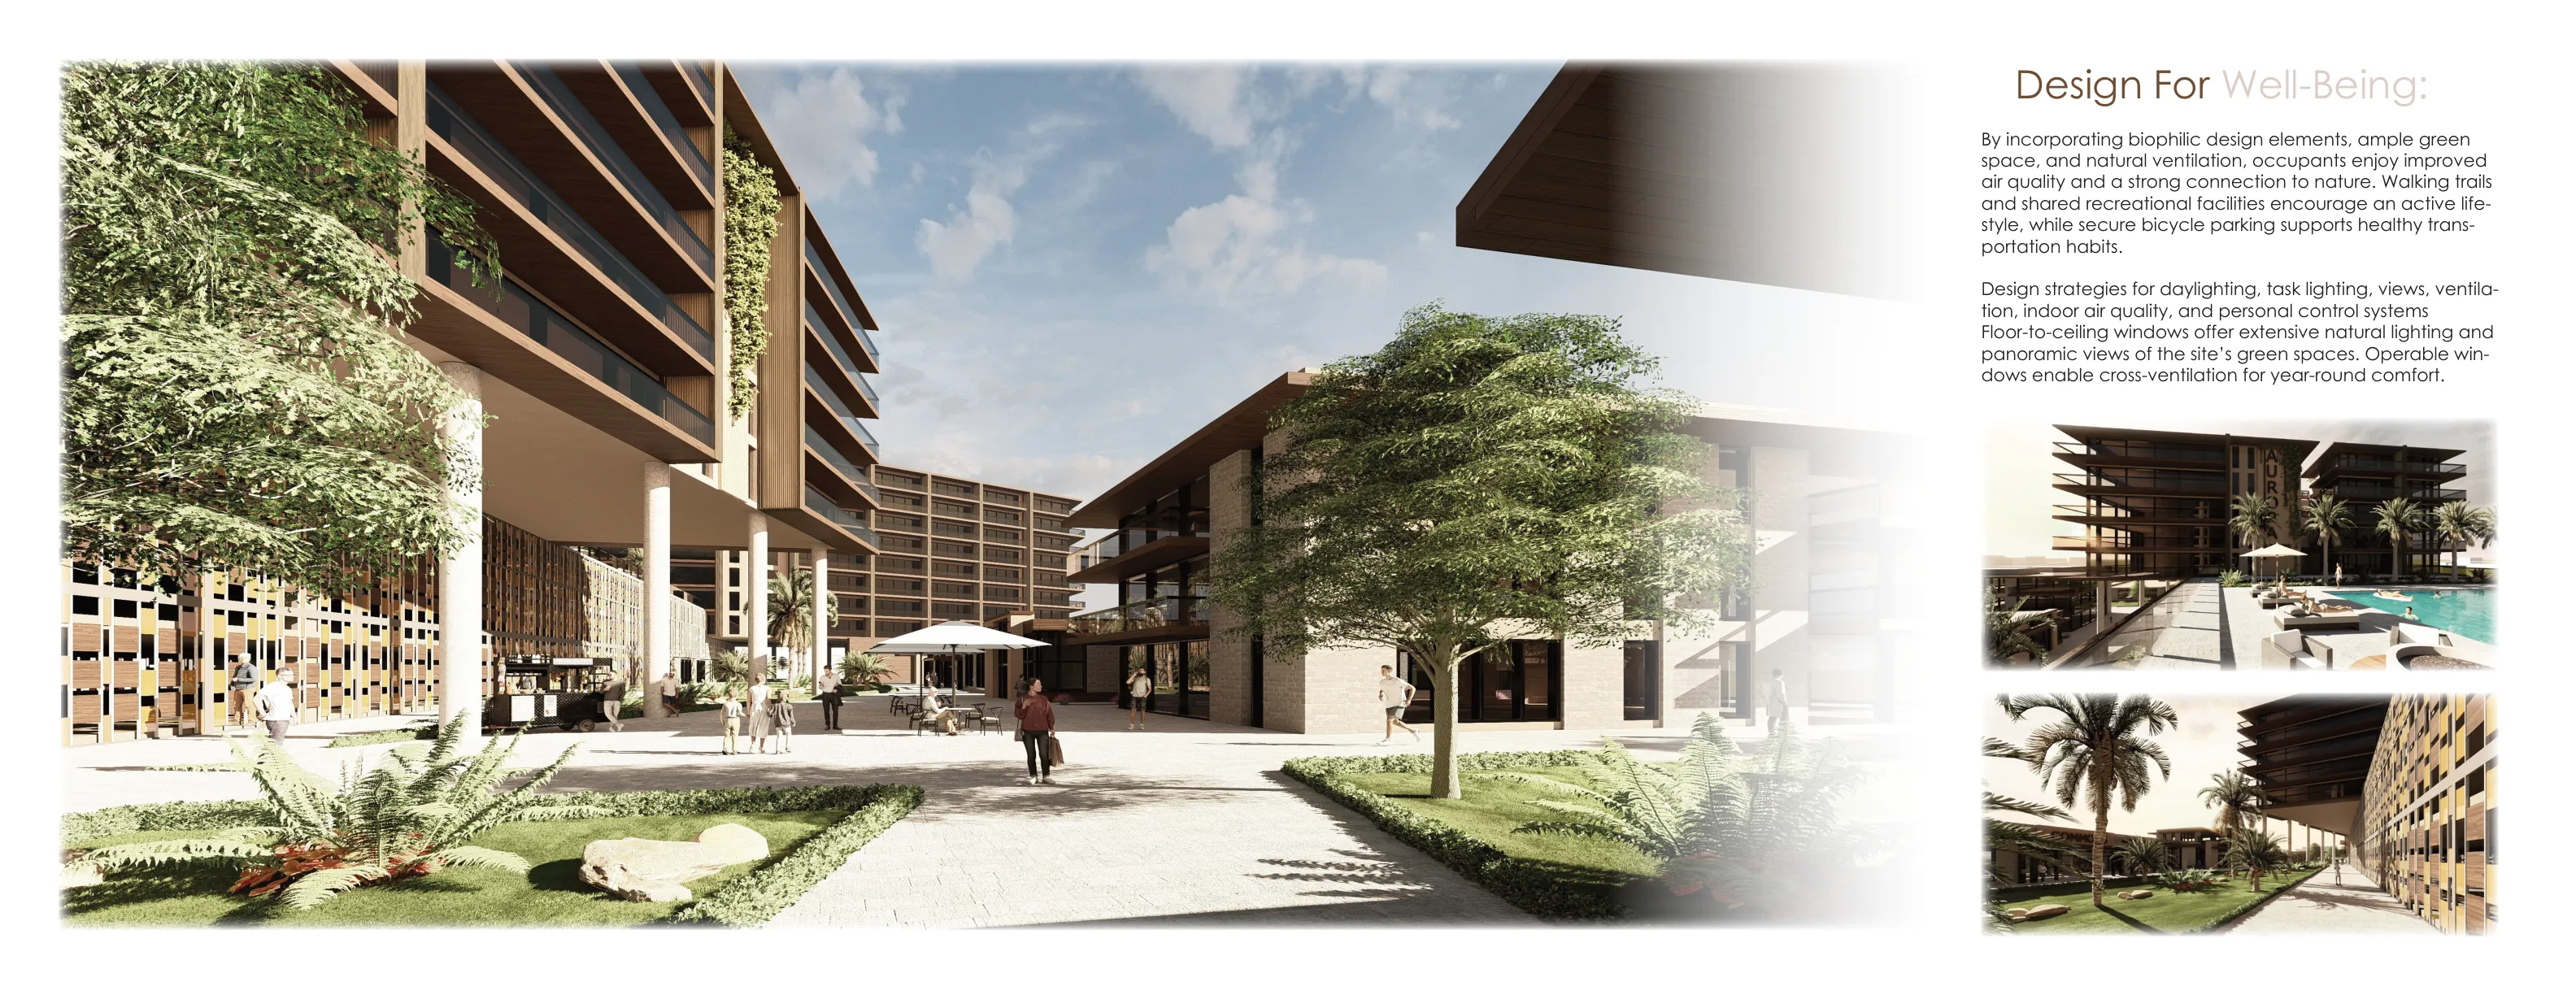
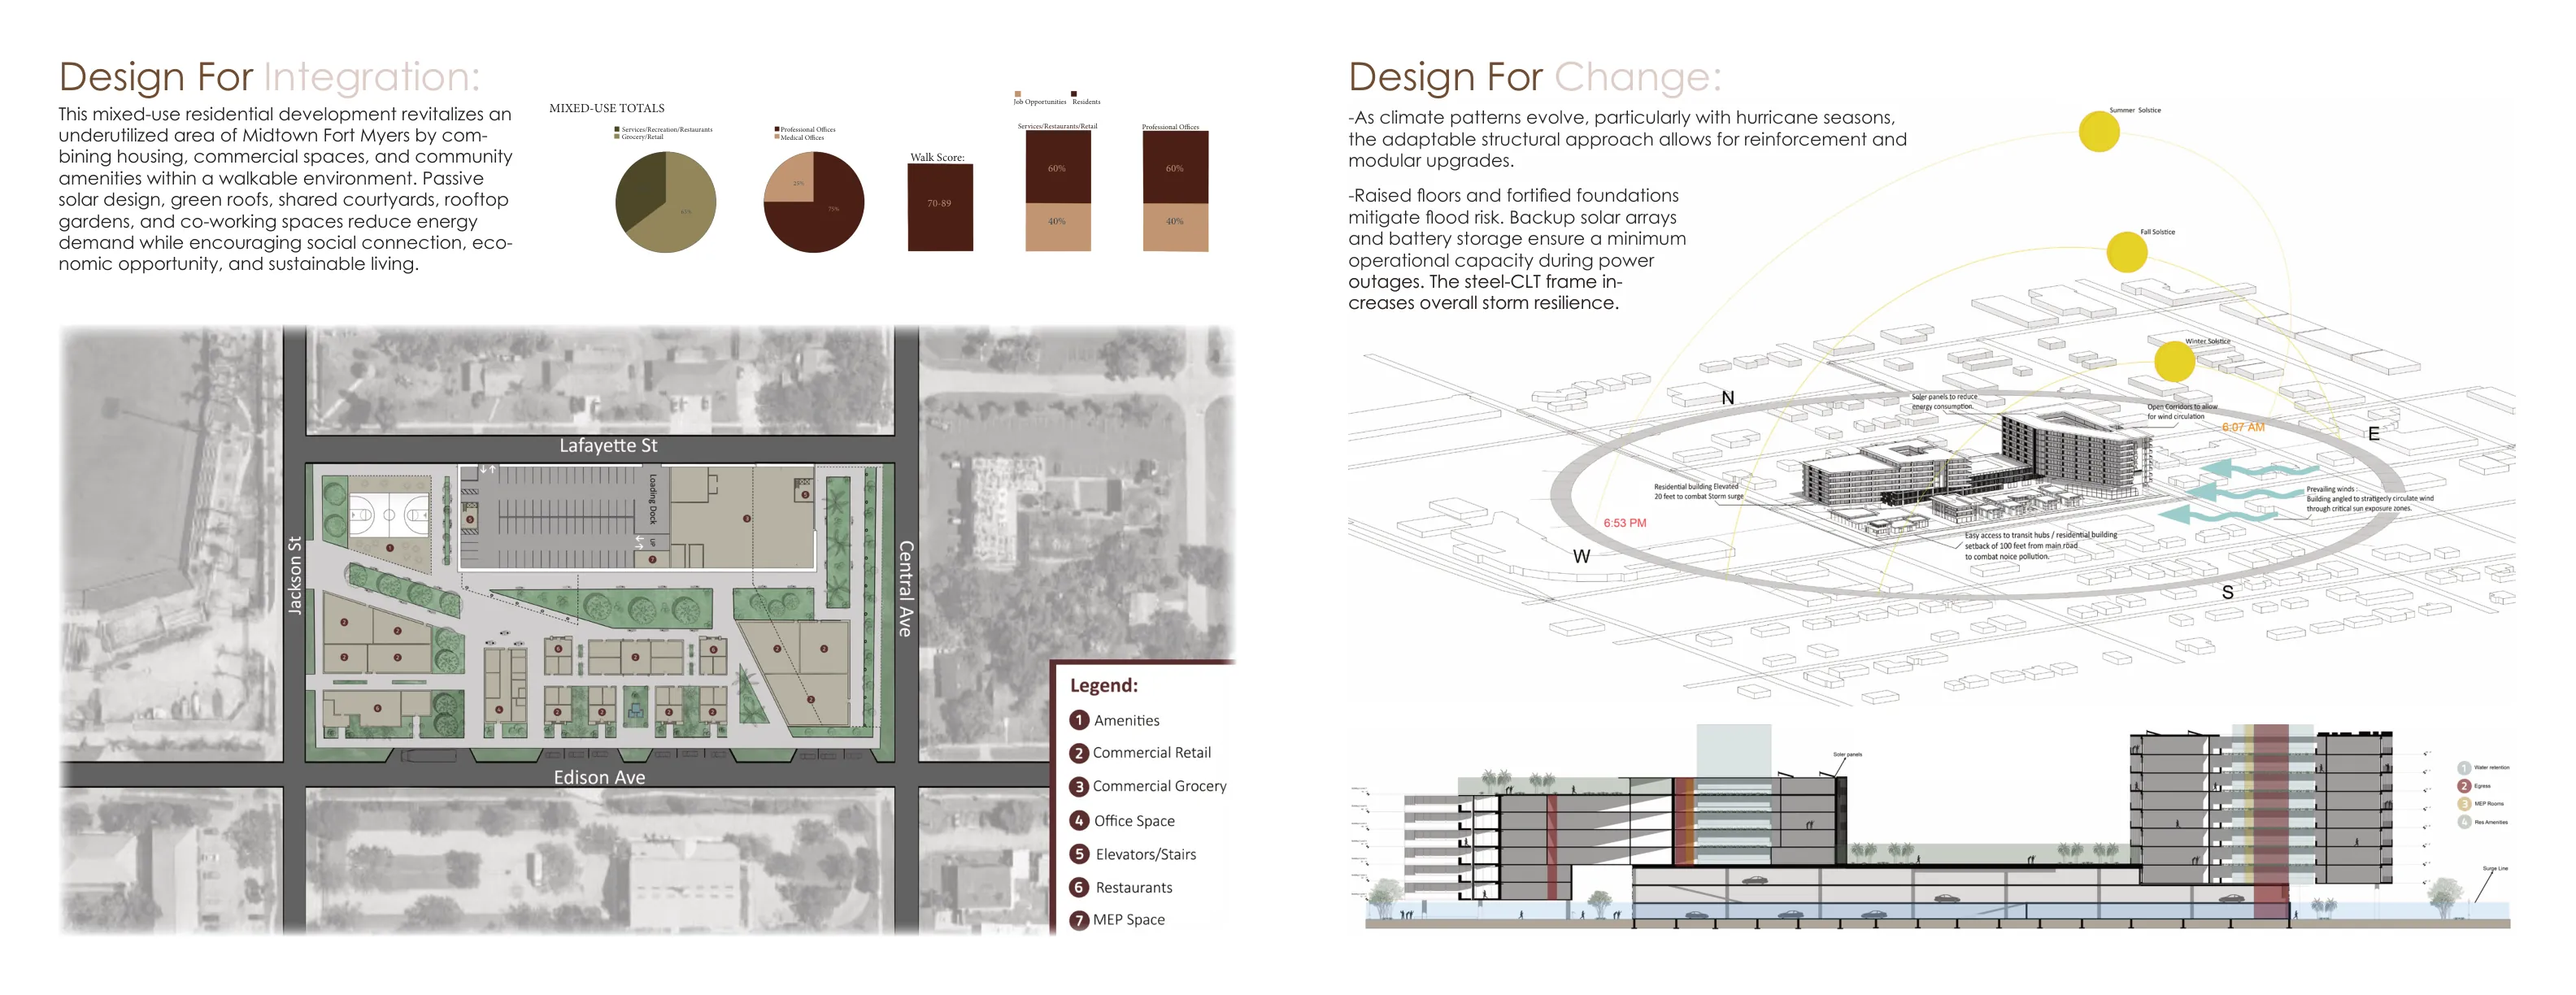
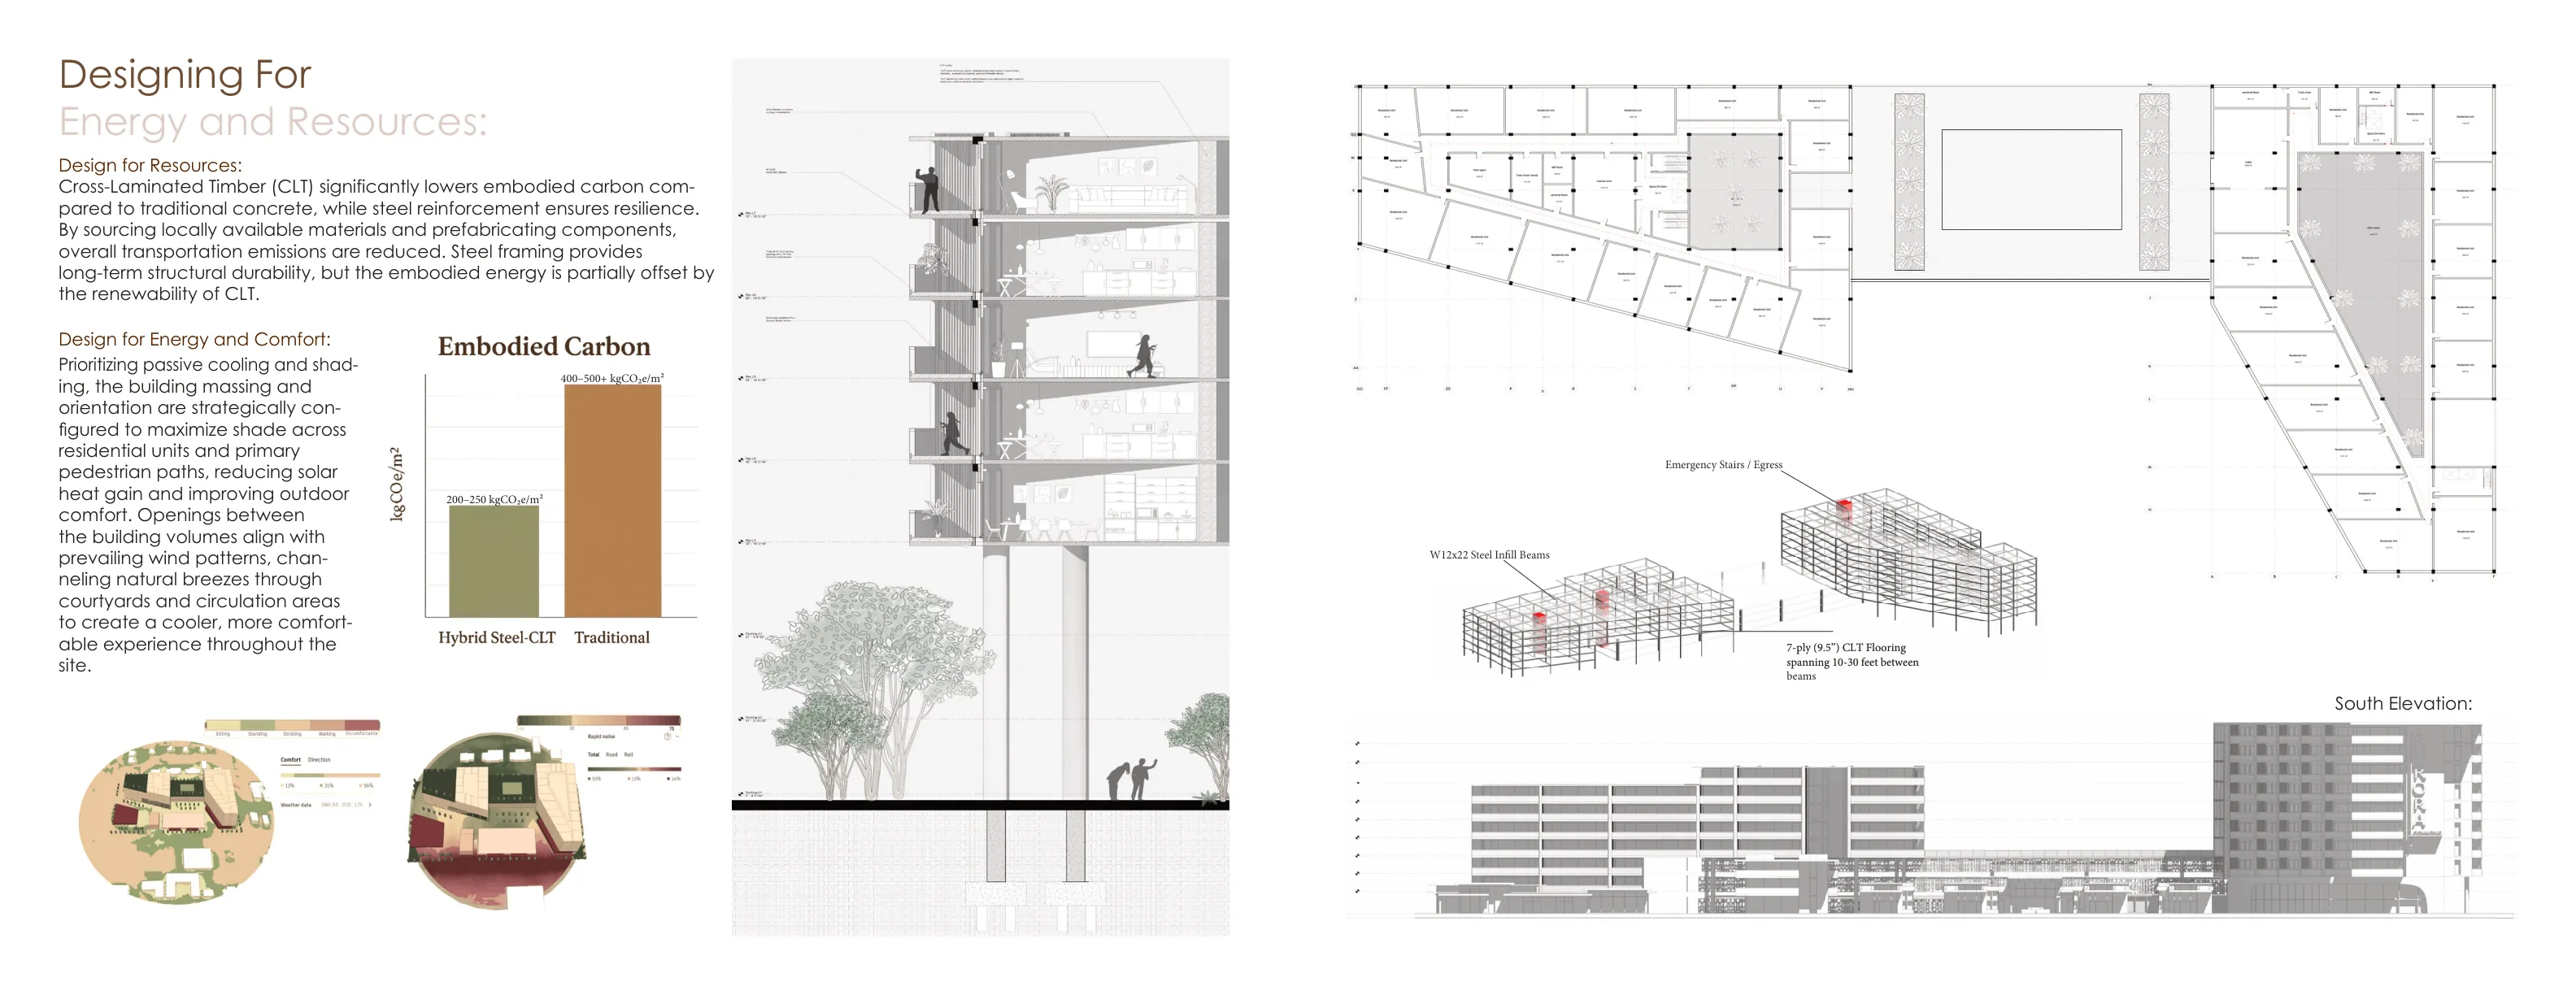
A mixed-use residential development in Fort Myers that integrates housing, retail, workspaces, and passive sustainability strategies to create a walkable urban community.

Portfolio

Turn the pages:

16 spreads from the printed portfolio. Scroll to turn each page, or use the arrow keys.
100%
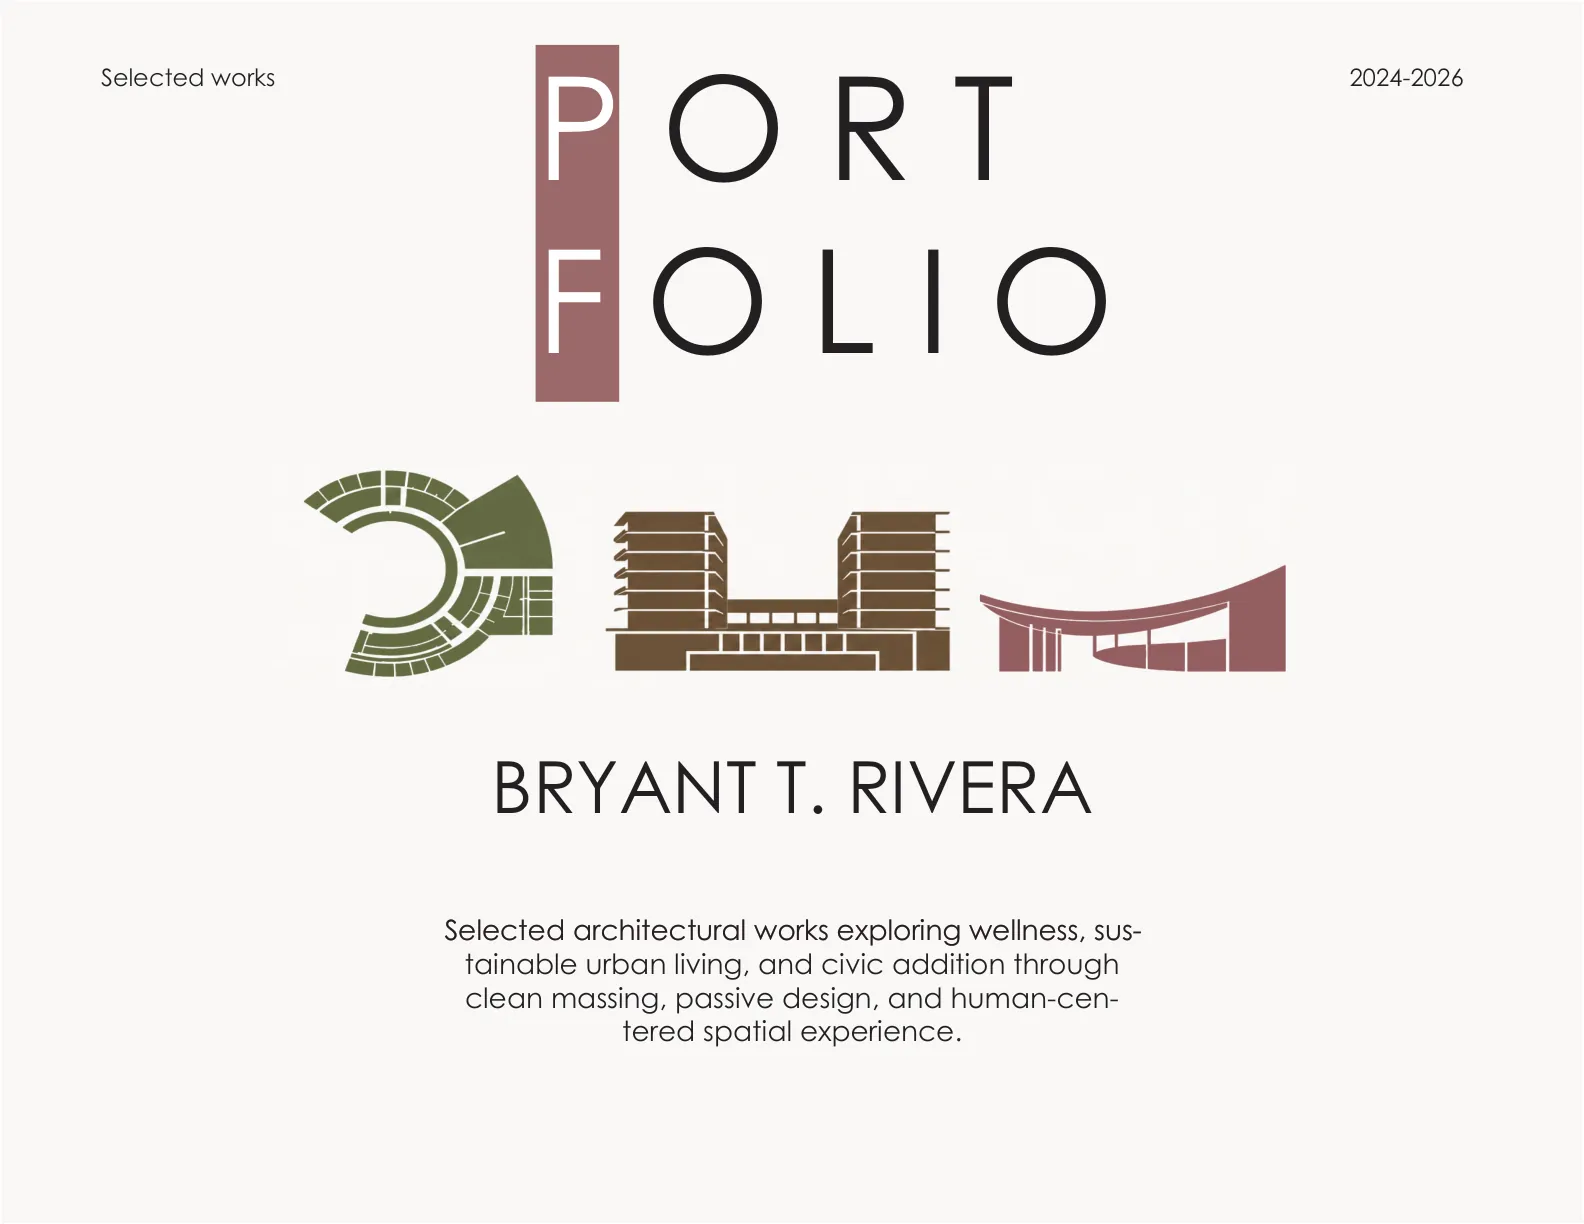
Portfolio cover - Bryant T. Rivera, selected works 2024-2026
Bryant T. Rivera - education, awards, skills, contact@bryantrivera.com, and portfolio contents
Winter Garden Wellness Clinic - exterior render and massing diagrams
Winter Garden Wellness Clinic - design for well-being, ecosystems, and equitable communities
Winter Garden Wellness Clinic - lobby interior and exterior renders
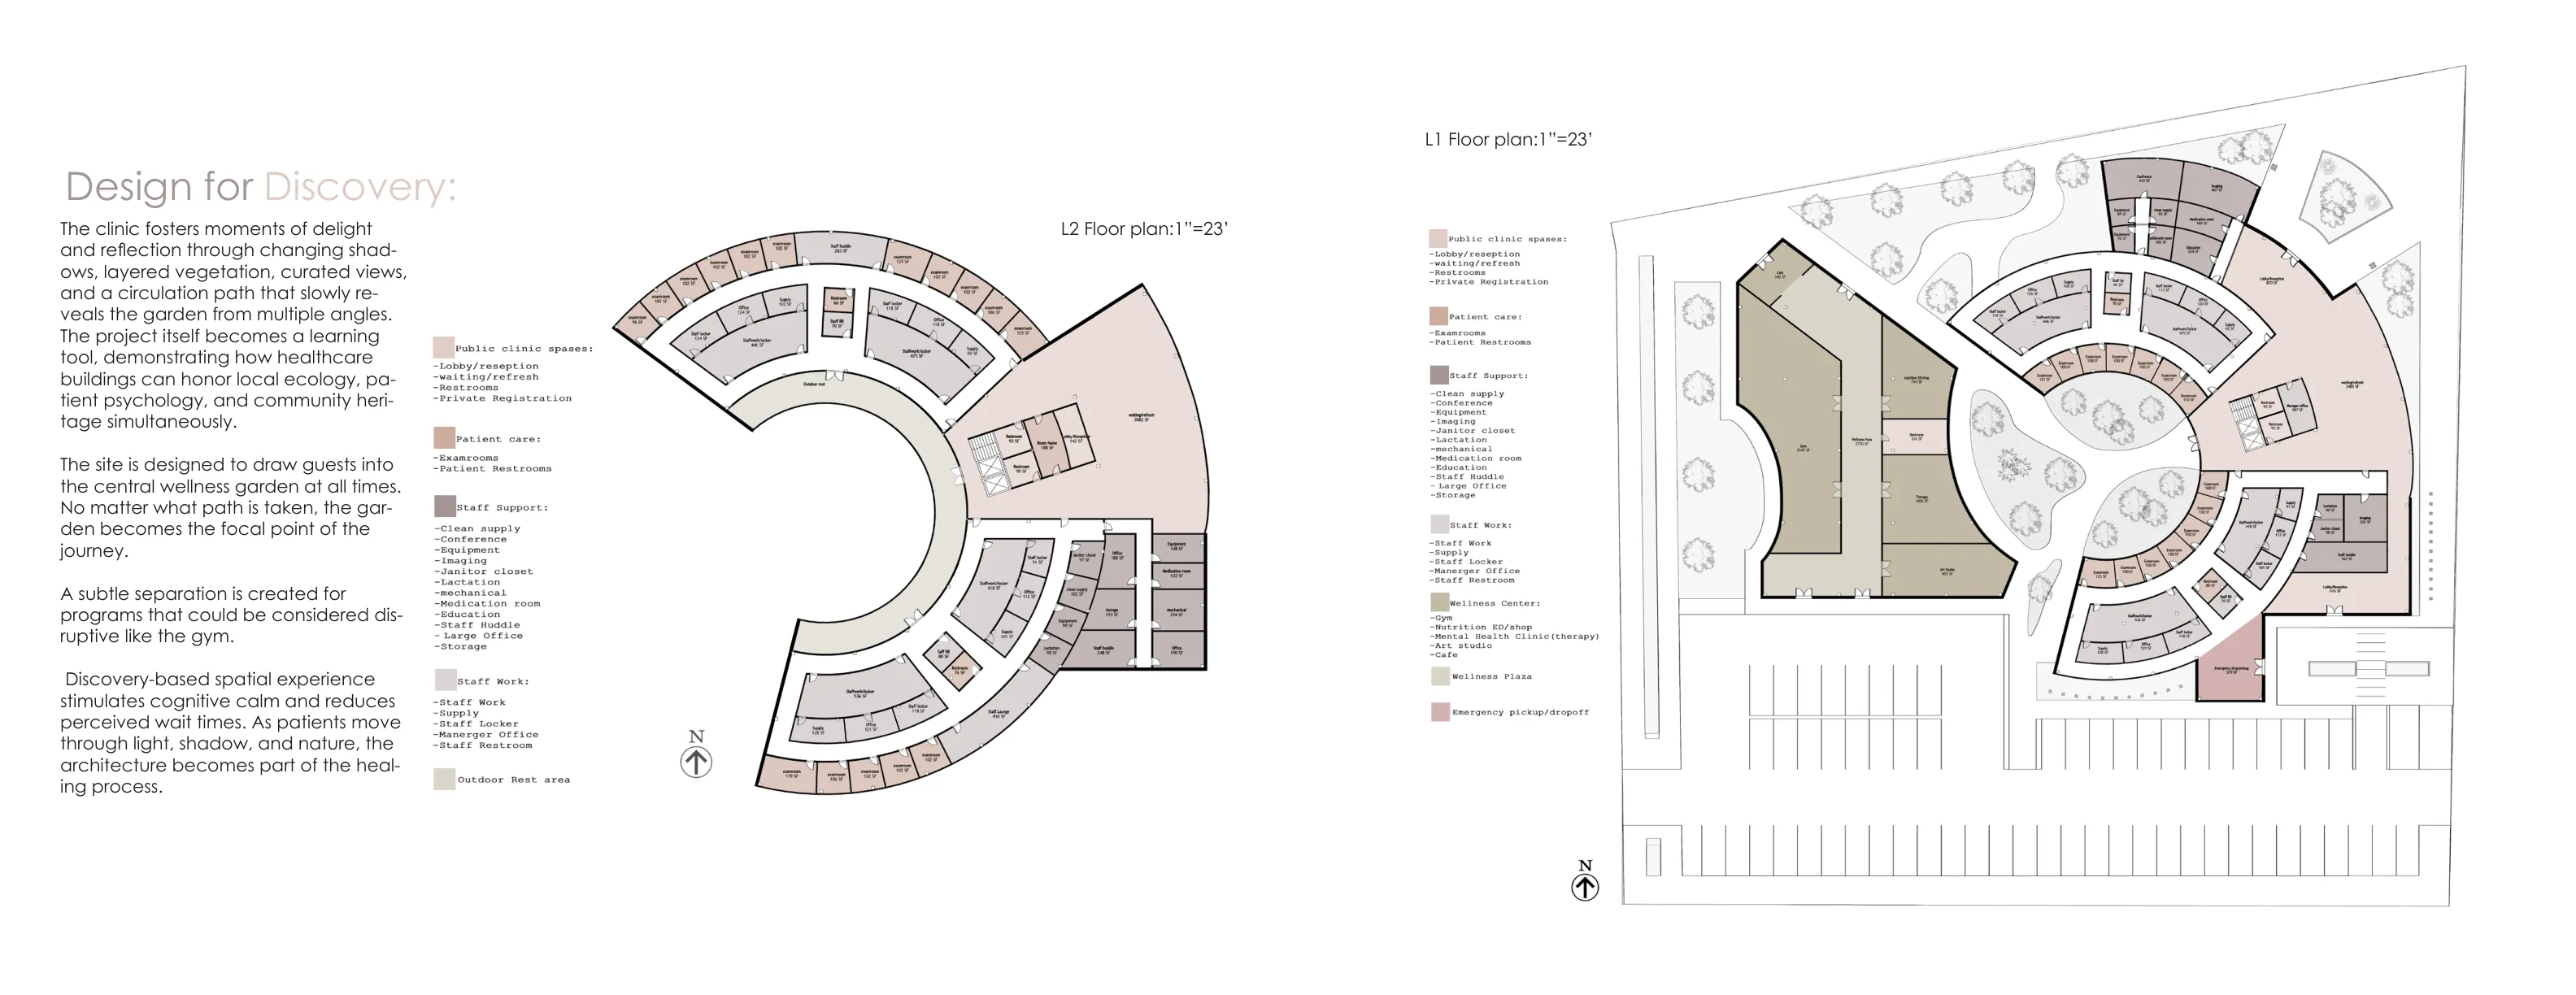
Winter Garden Wellness Clinic - design for discovery, level 1 and level 2 floor plans
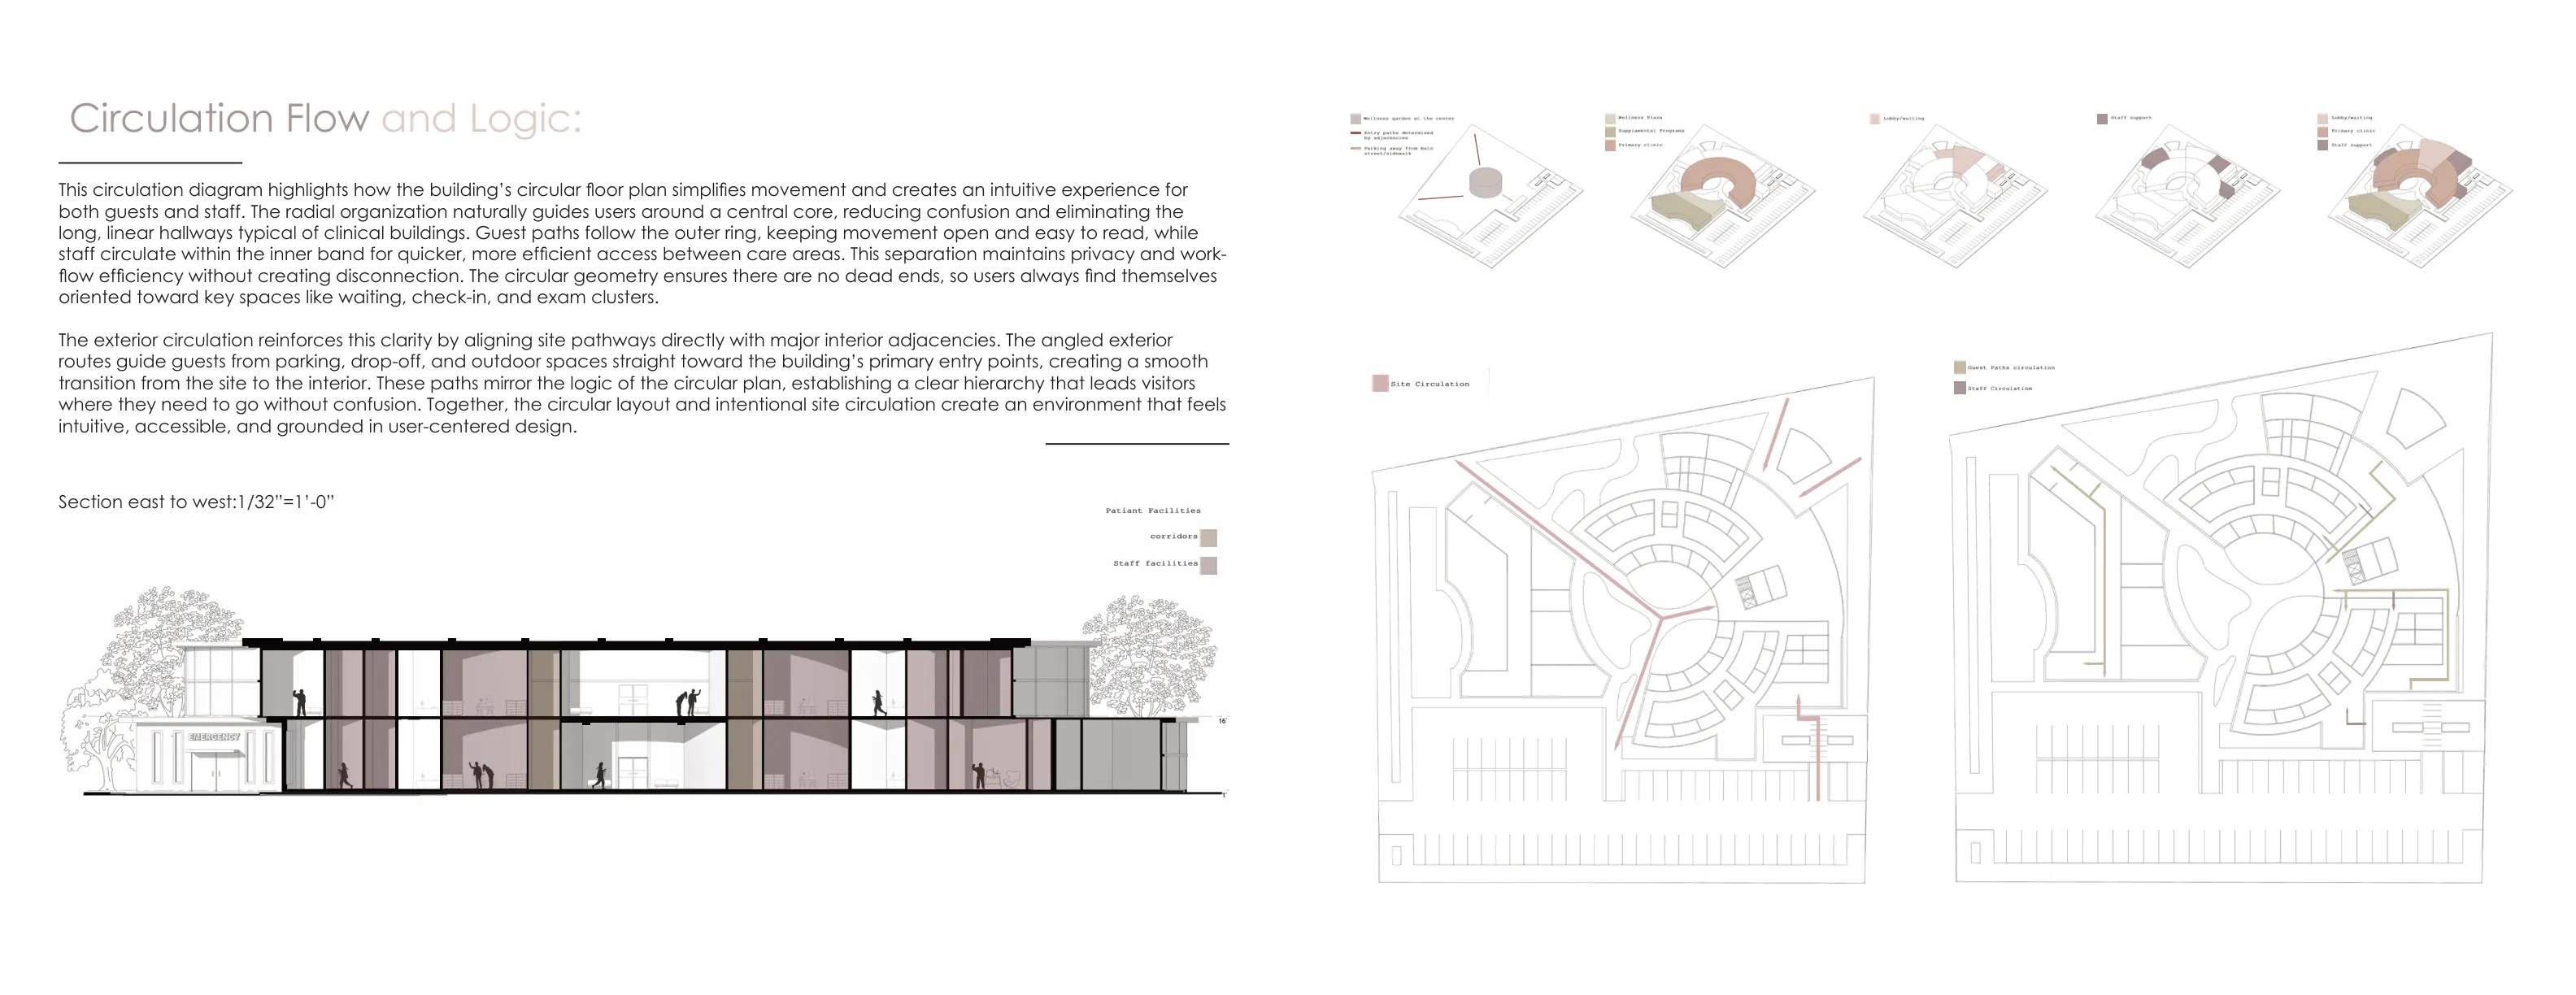
Winter Garden Wellness Clinic - circulation flow and east to west section
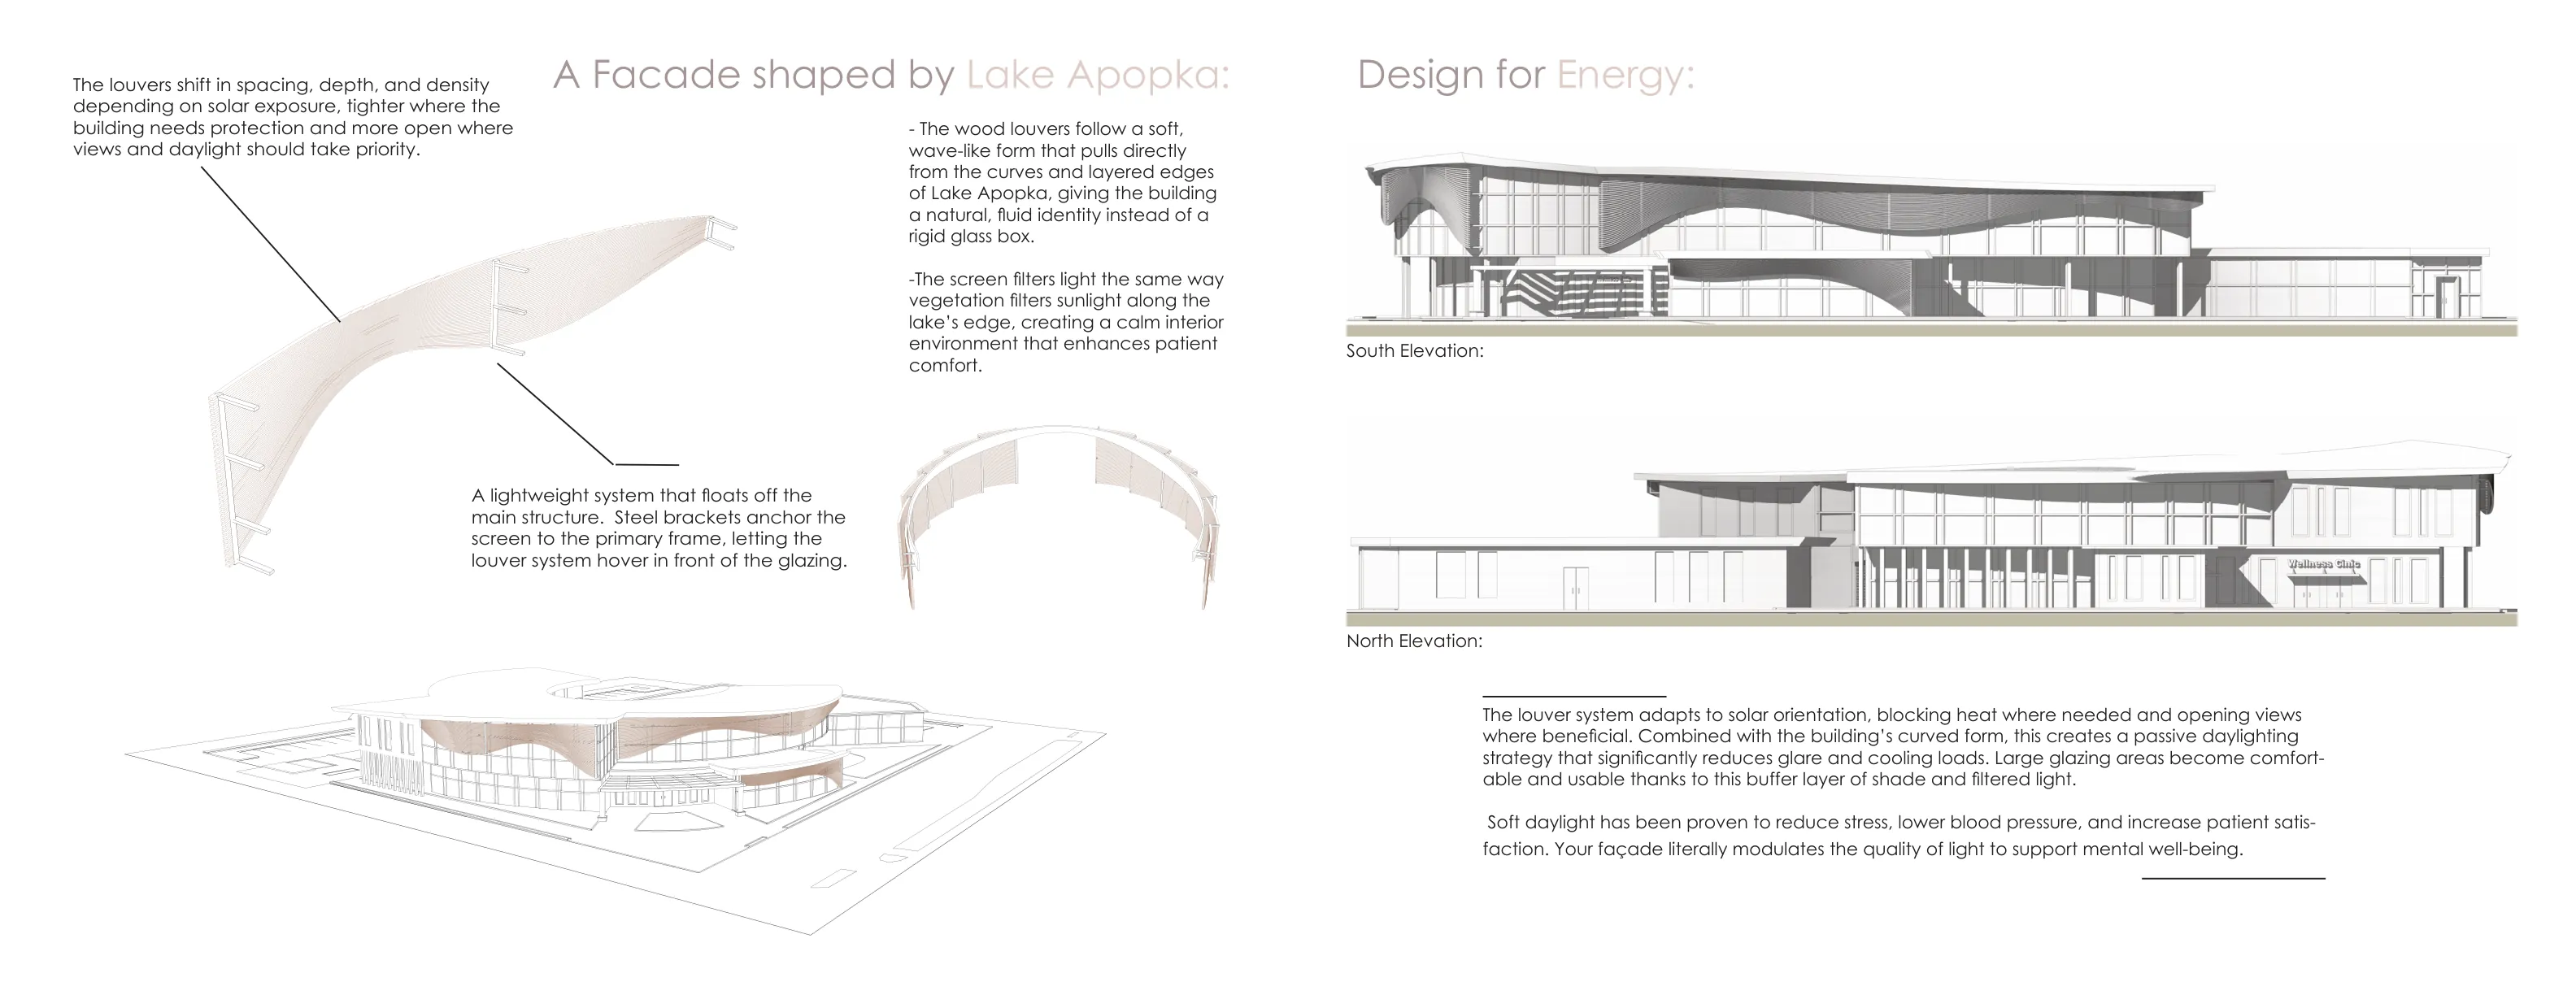
Winter Garden Wellness Clinic - Lake Apopka facade, louver system, and elevations
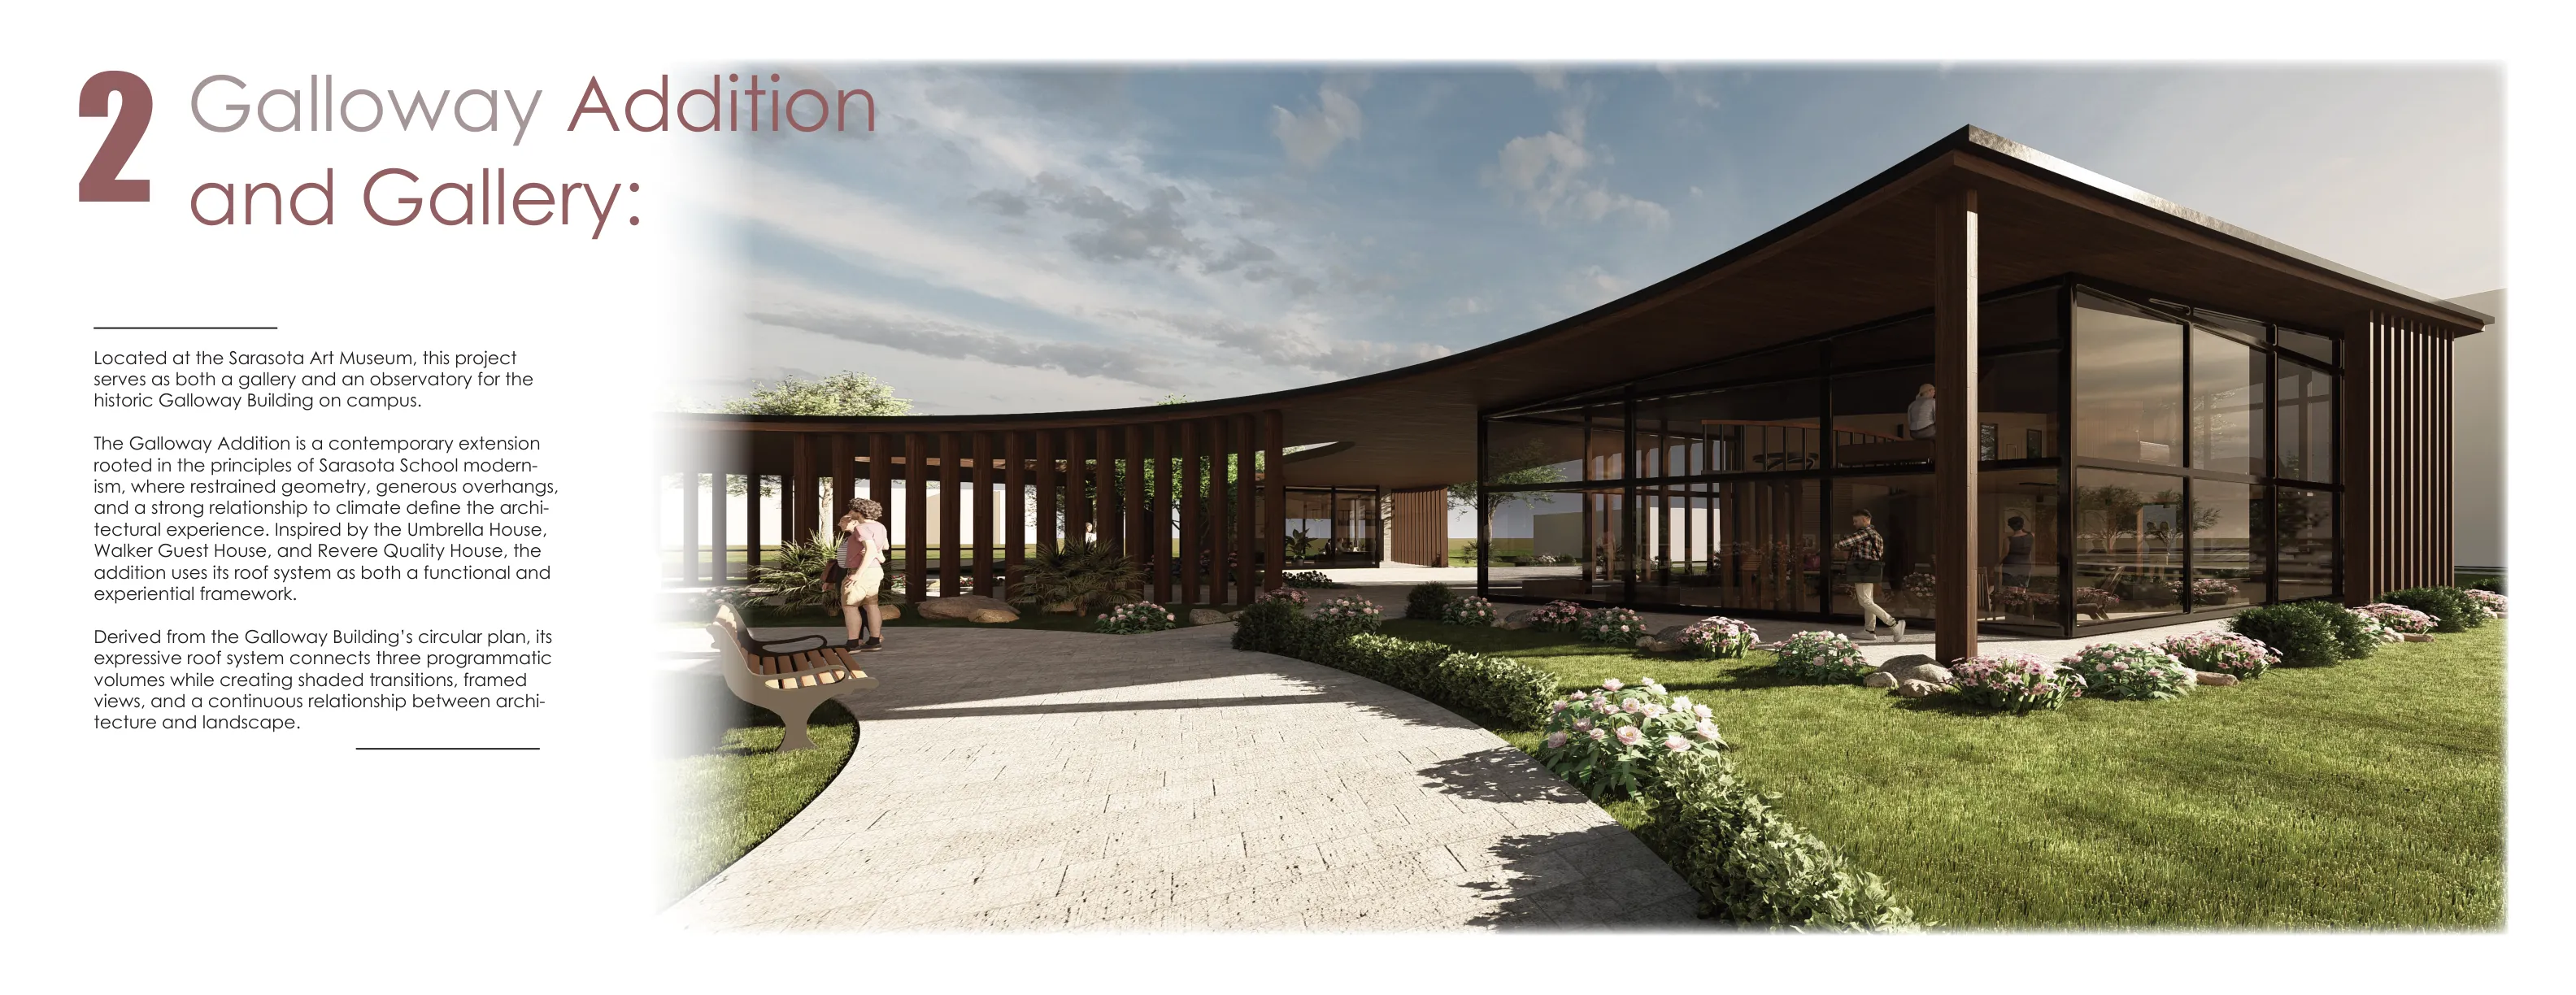
Galloway Addition and gallery - Sarasota Art Museum exterior render
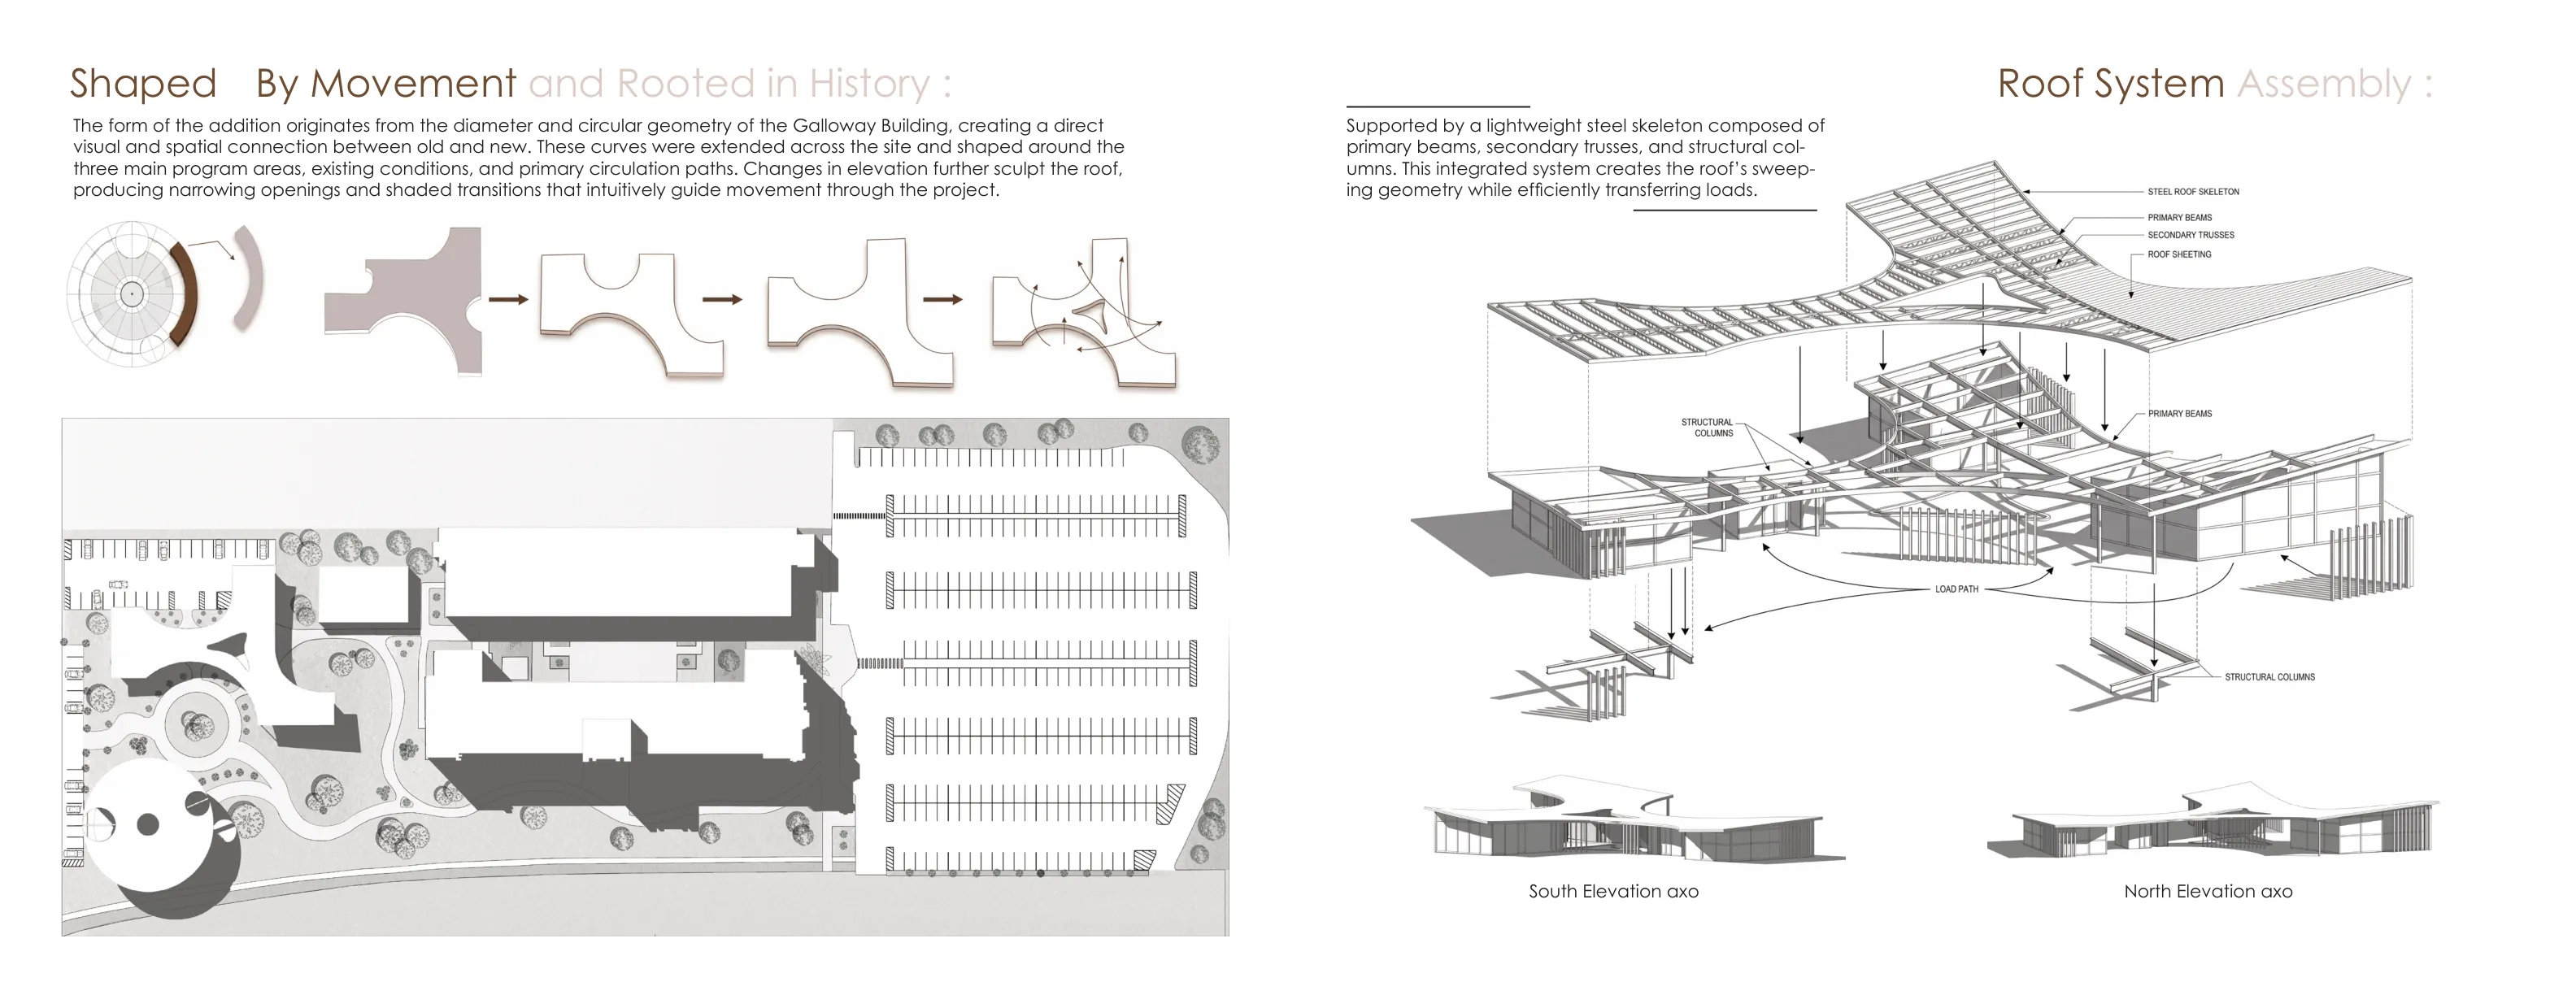
Galloway Addition - form generation, roof system assembly, and elevation axonometrics
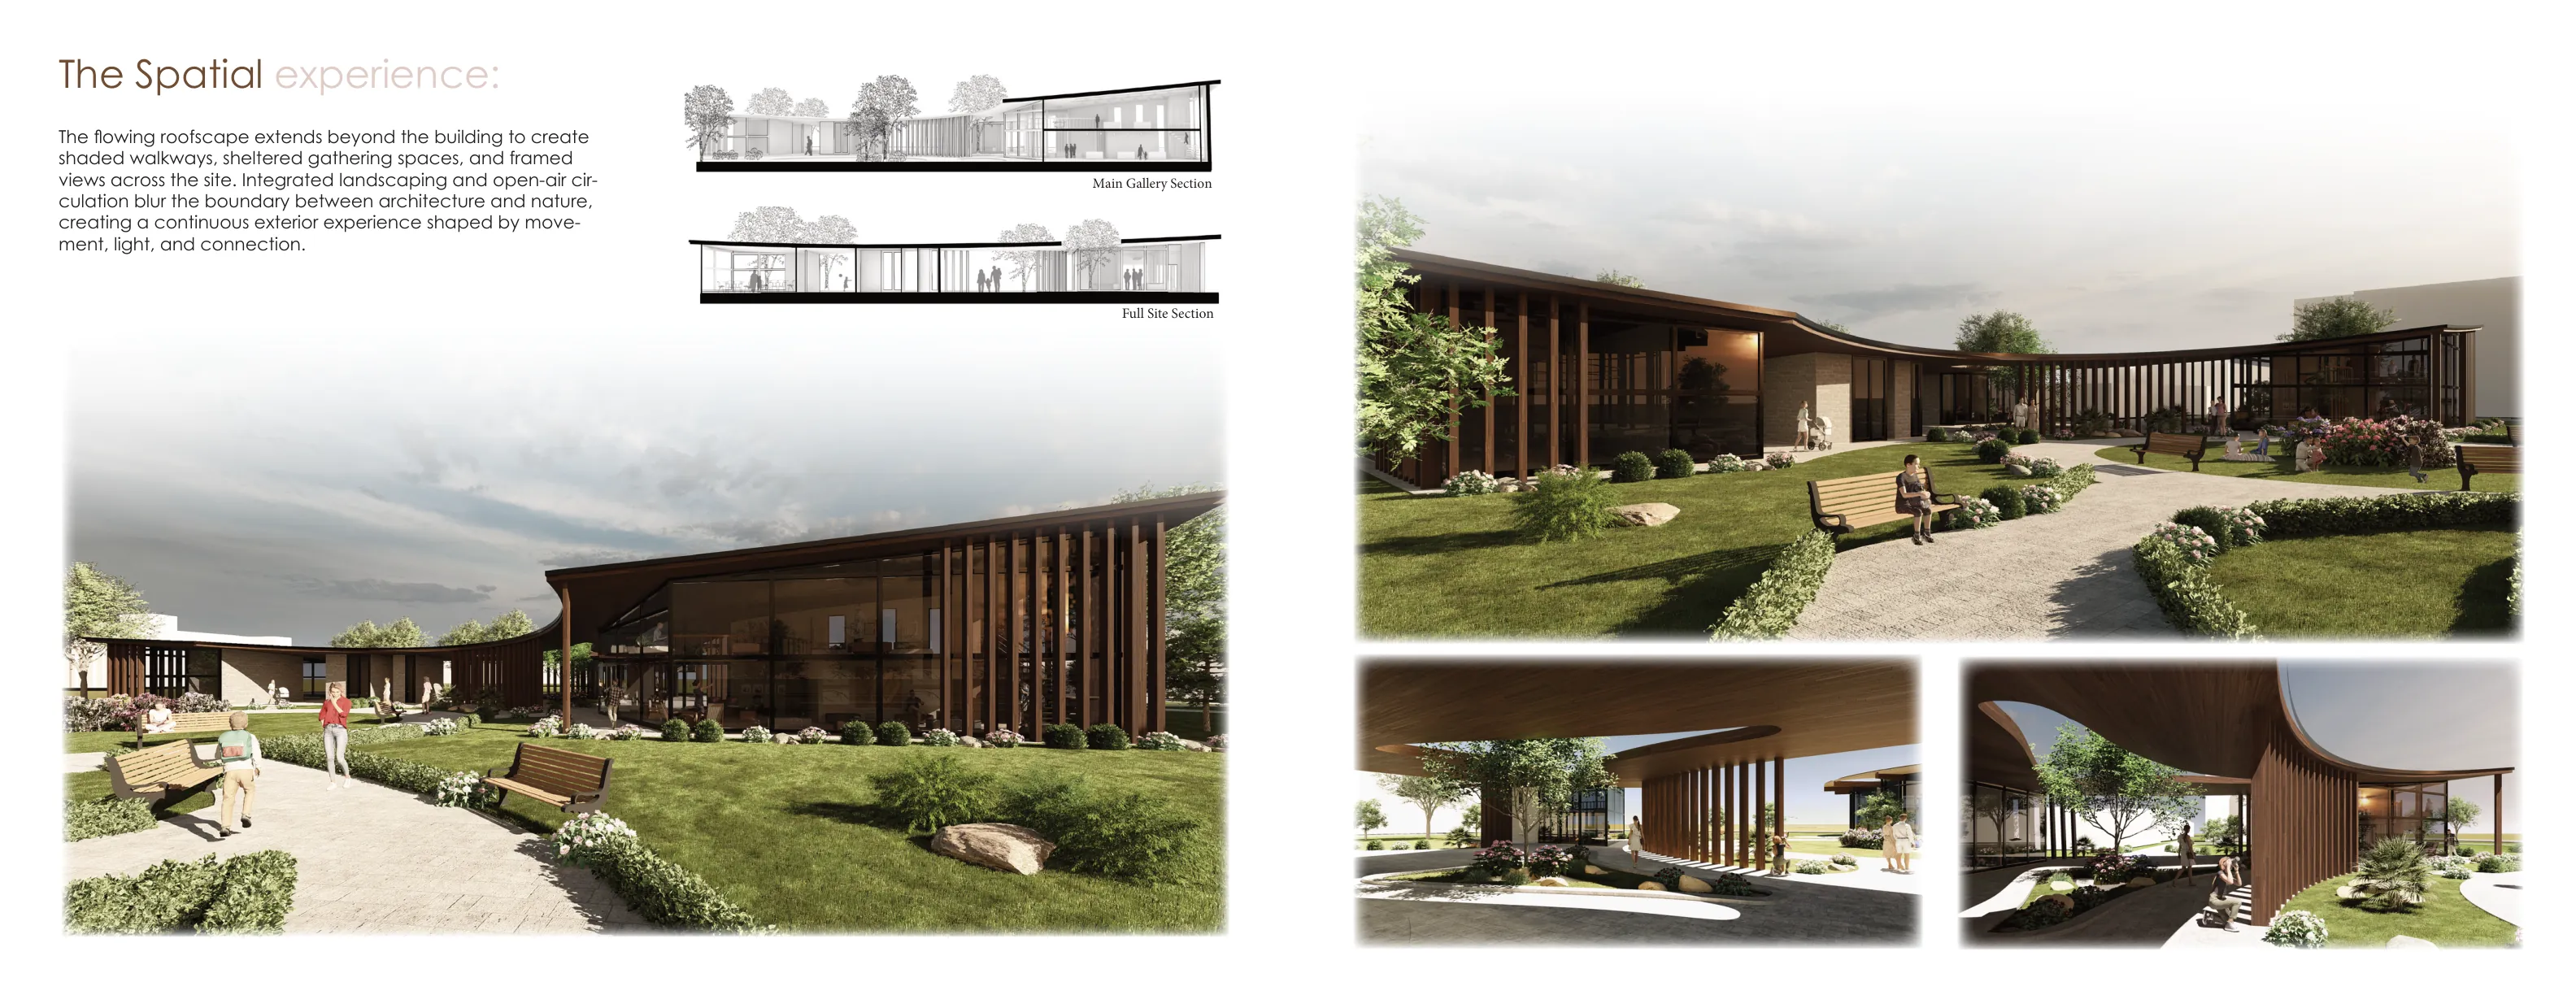
Galloway Addition - spatial experience, main gallery section, and full site section
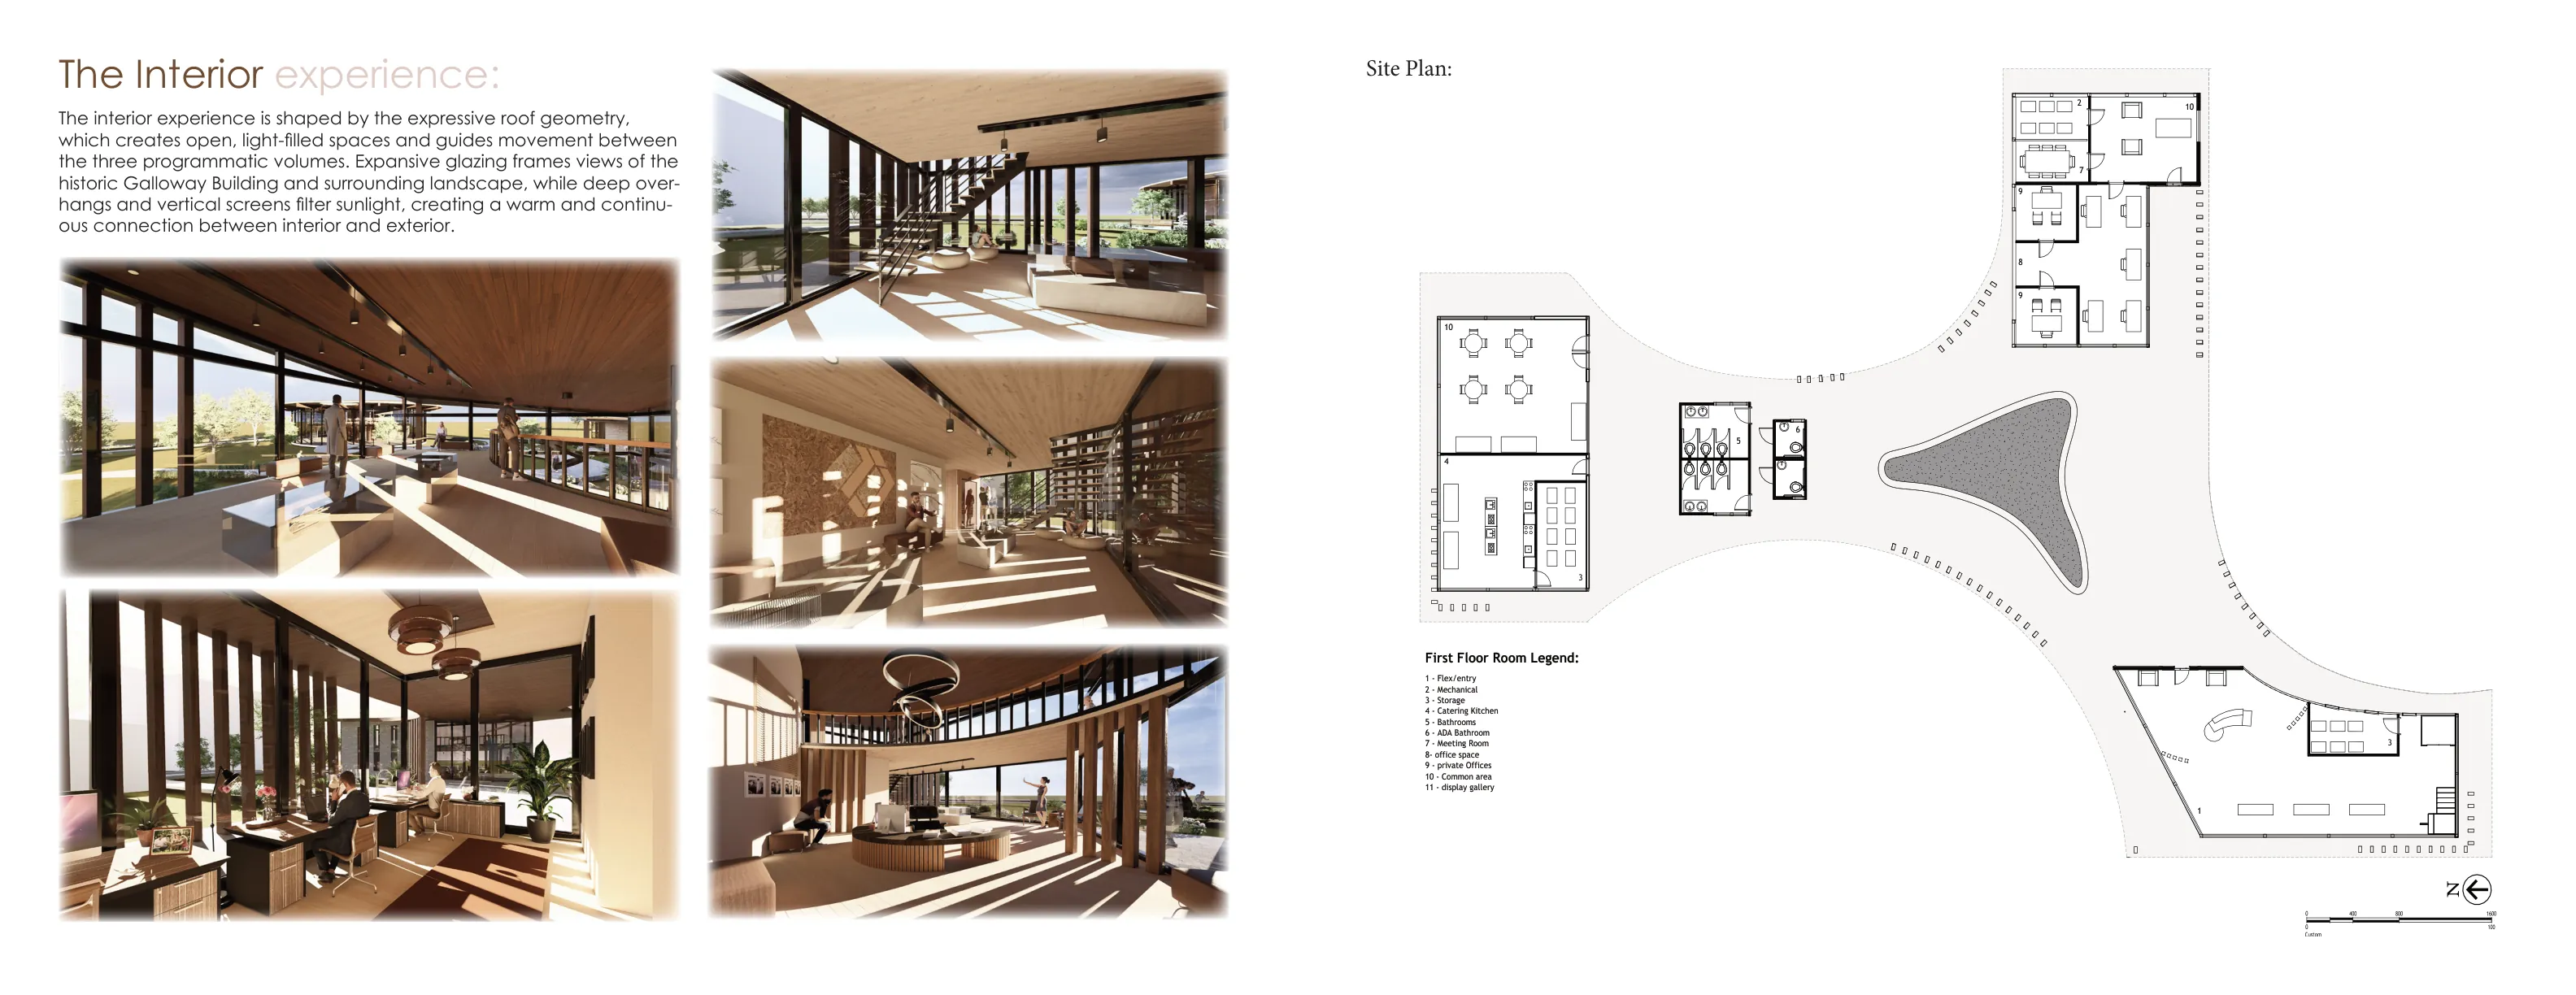
Galloway Addition - site plan, first floor room legend, and interior experience
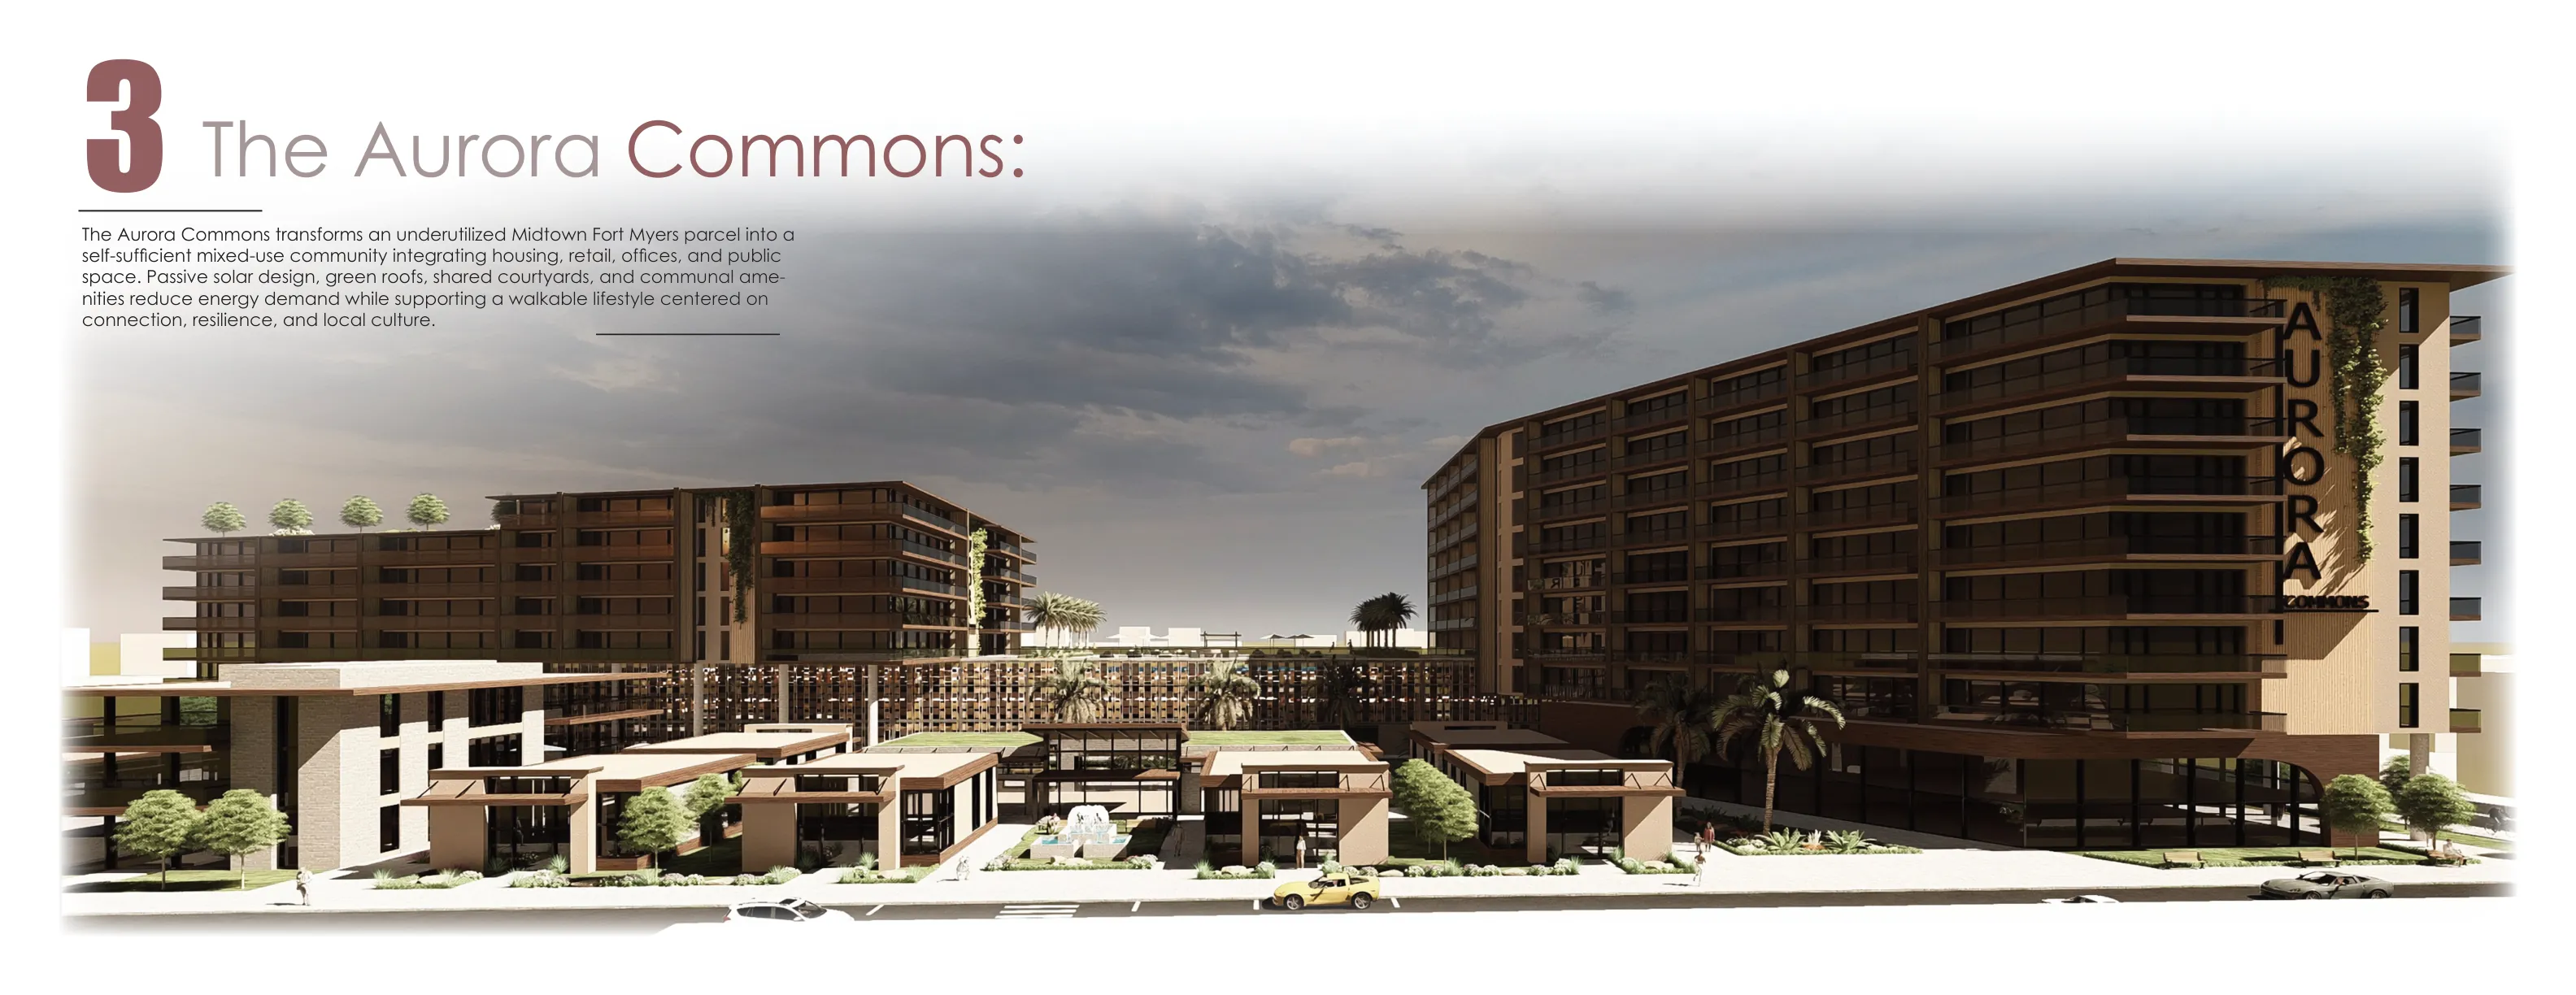
The Aurora Commons - Midtown Fort Myers mixed-use community street render
The Aurora Commons - design for well-being, daylighting, and natural ventilation
The Aurora Commons - mixed-use totals, design for change, and design for integration
The Aurora Commons - design for energy and resources, CLT structure, and south elevation
01 / 16CoverScroll, click, or use the arrow keys
Portfolio cover - Bryant T. Rivera, selected works 2024-2026
01 / 16Cover
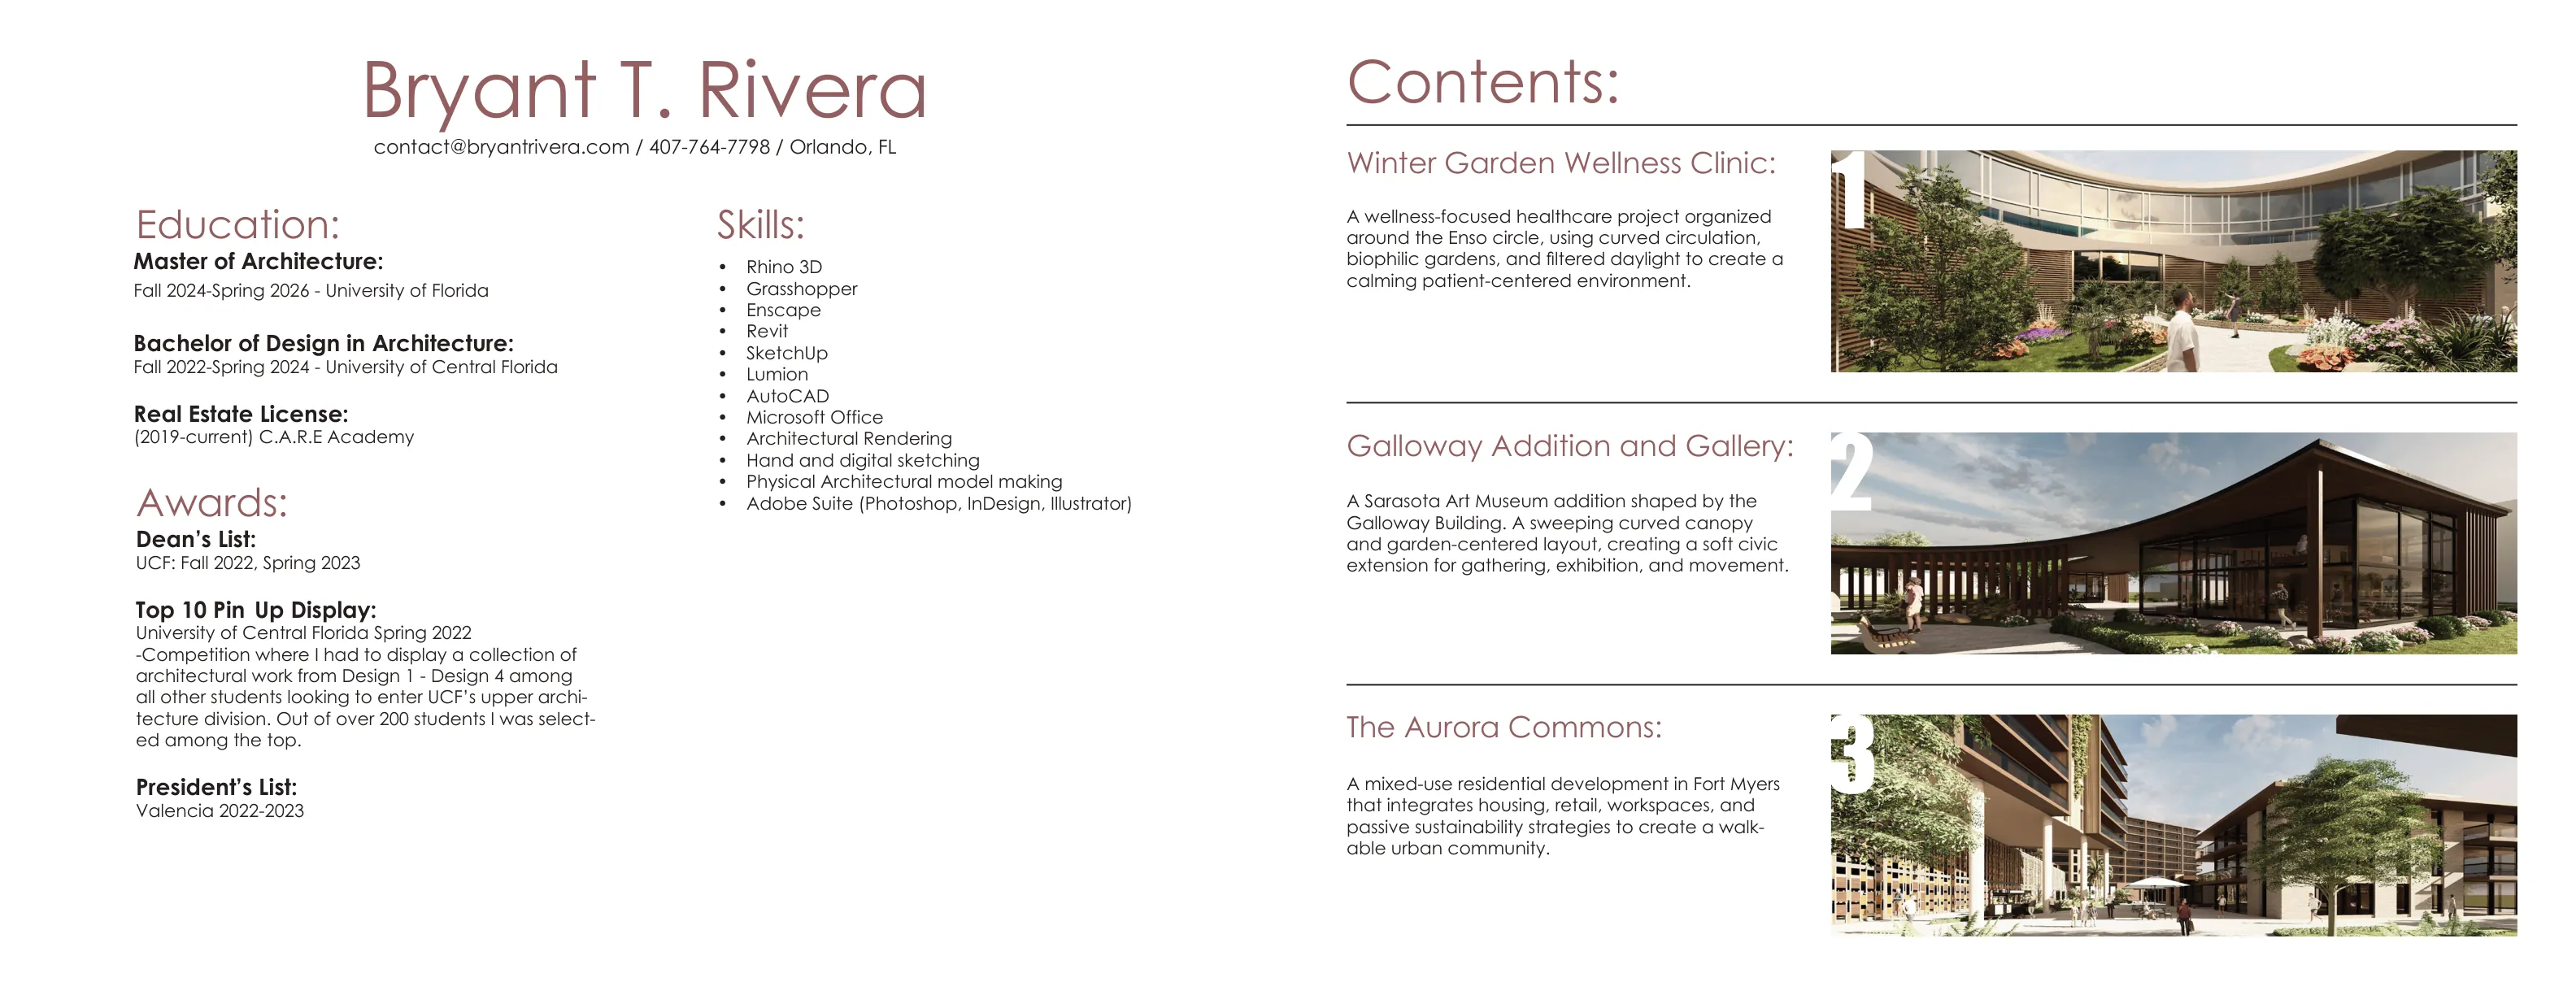
Bryant T. Rivera - education, awards, skills, contact@bryantrivera.com, and portfolio contents
02 / 16About Bryant T. Rivera and portfolio contents
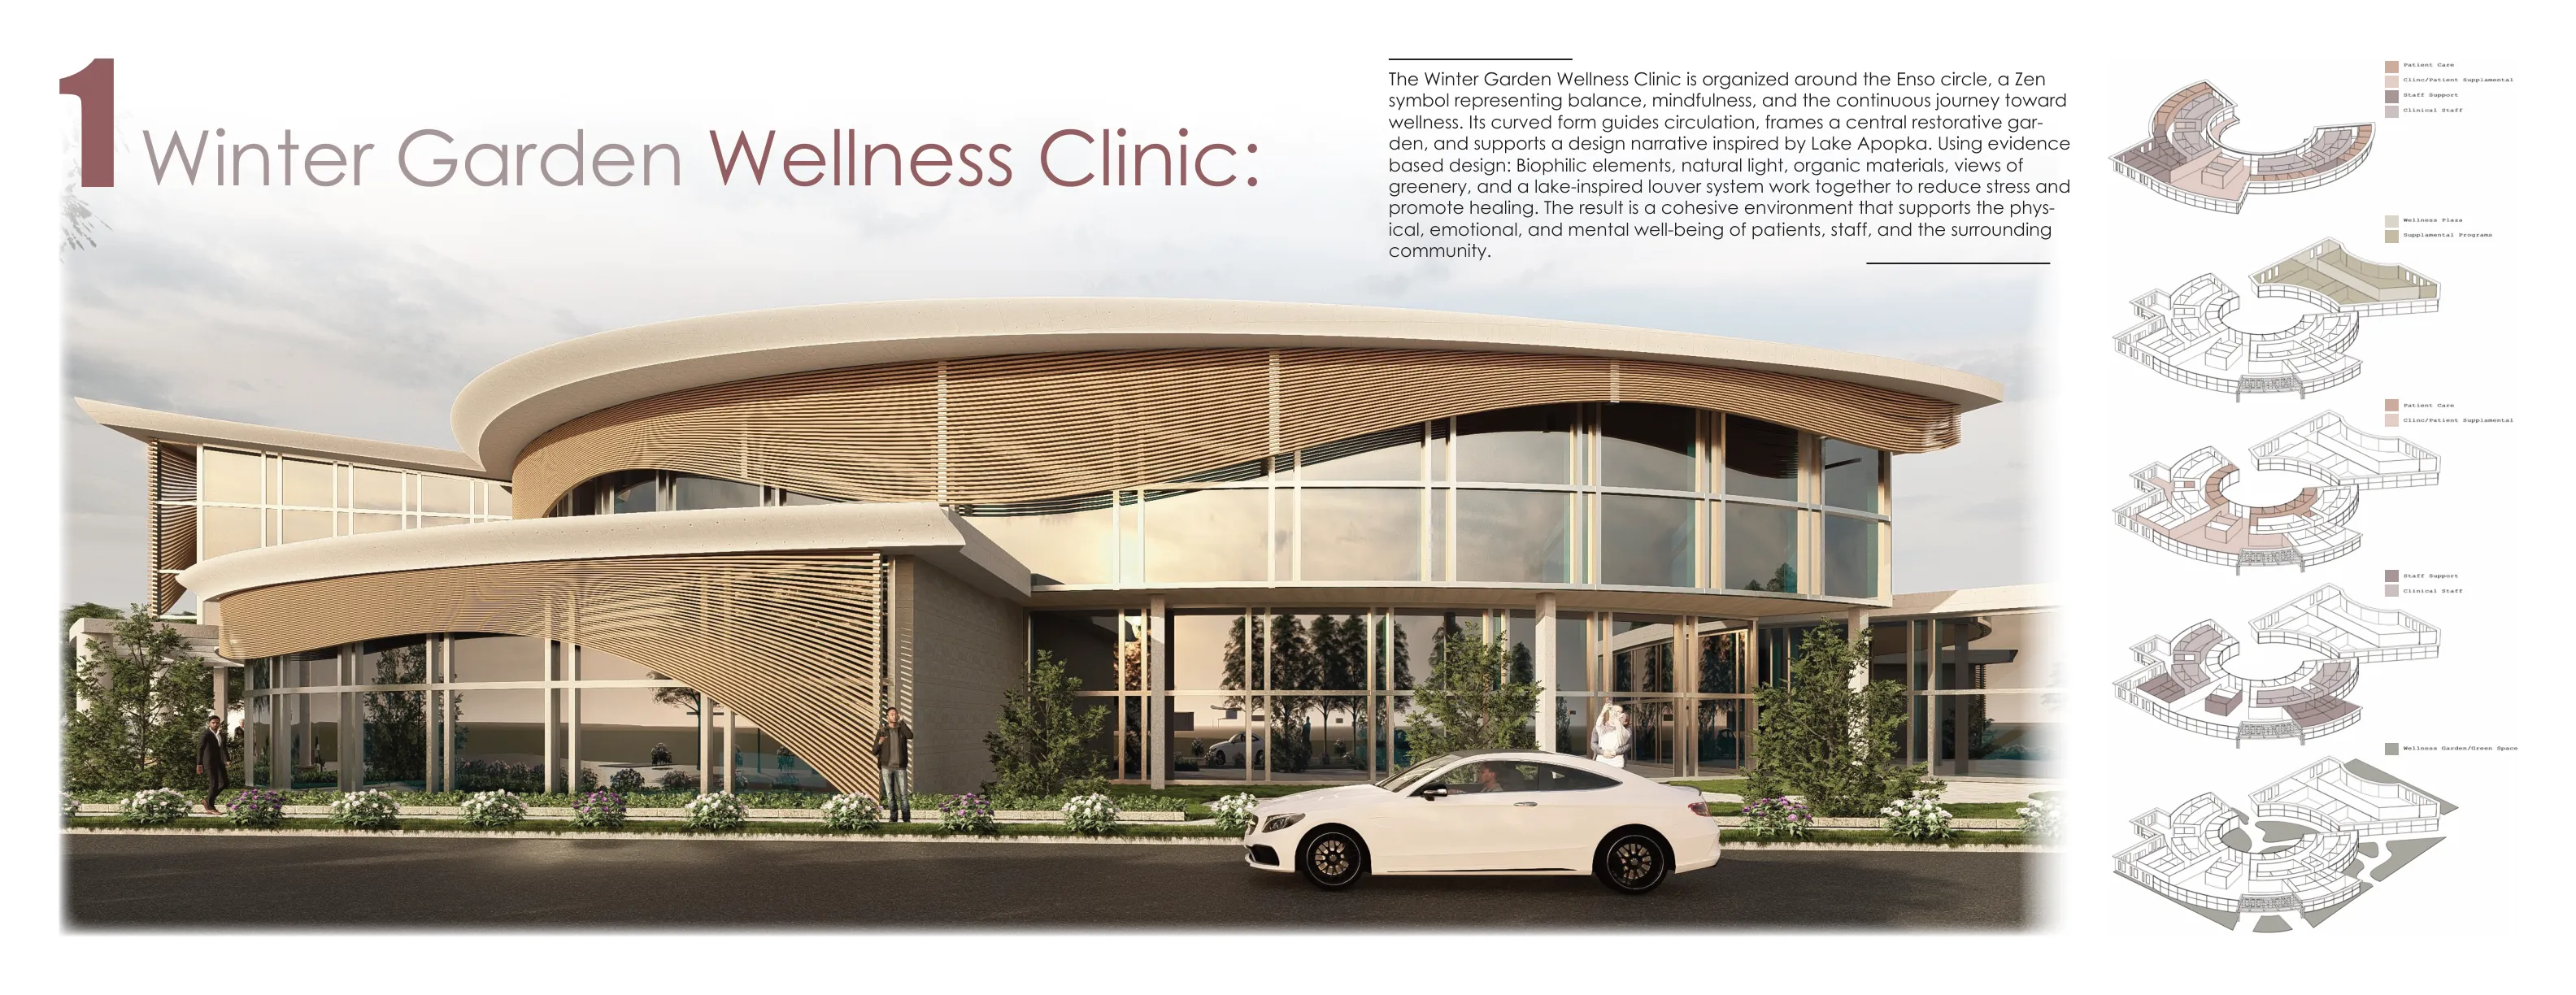
Winter Garden Wellness Clinic - exterior render and massing diagrams
03 / 1601 - Winter Garden Wellness Clinic
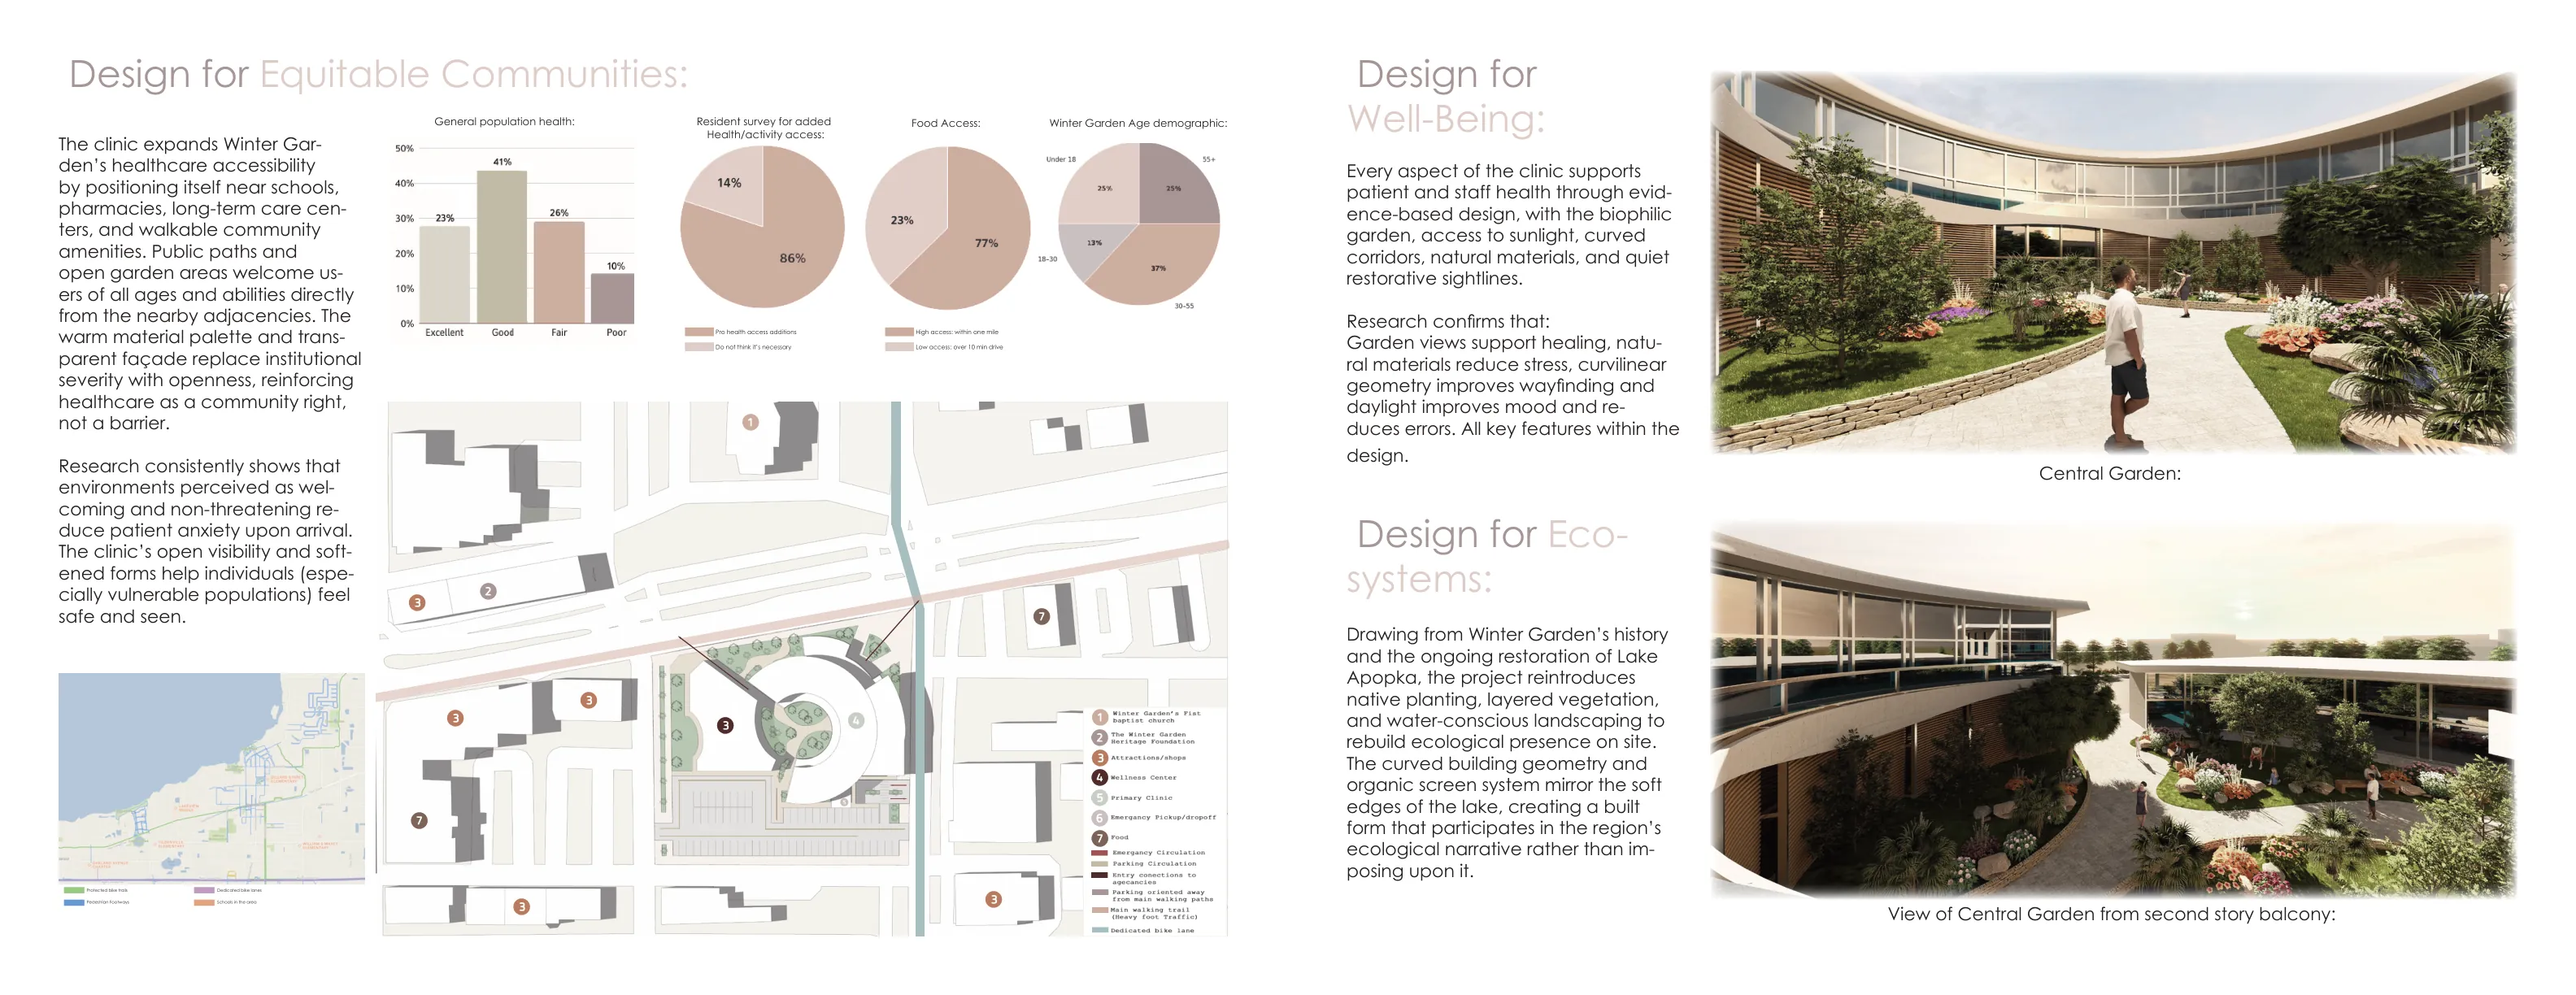
Winter Garden Wellness Clinic - design for well-being, ecosystems, and equitable communities
04 / 1601 - Design for well-being, ecosystems and equity
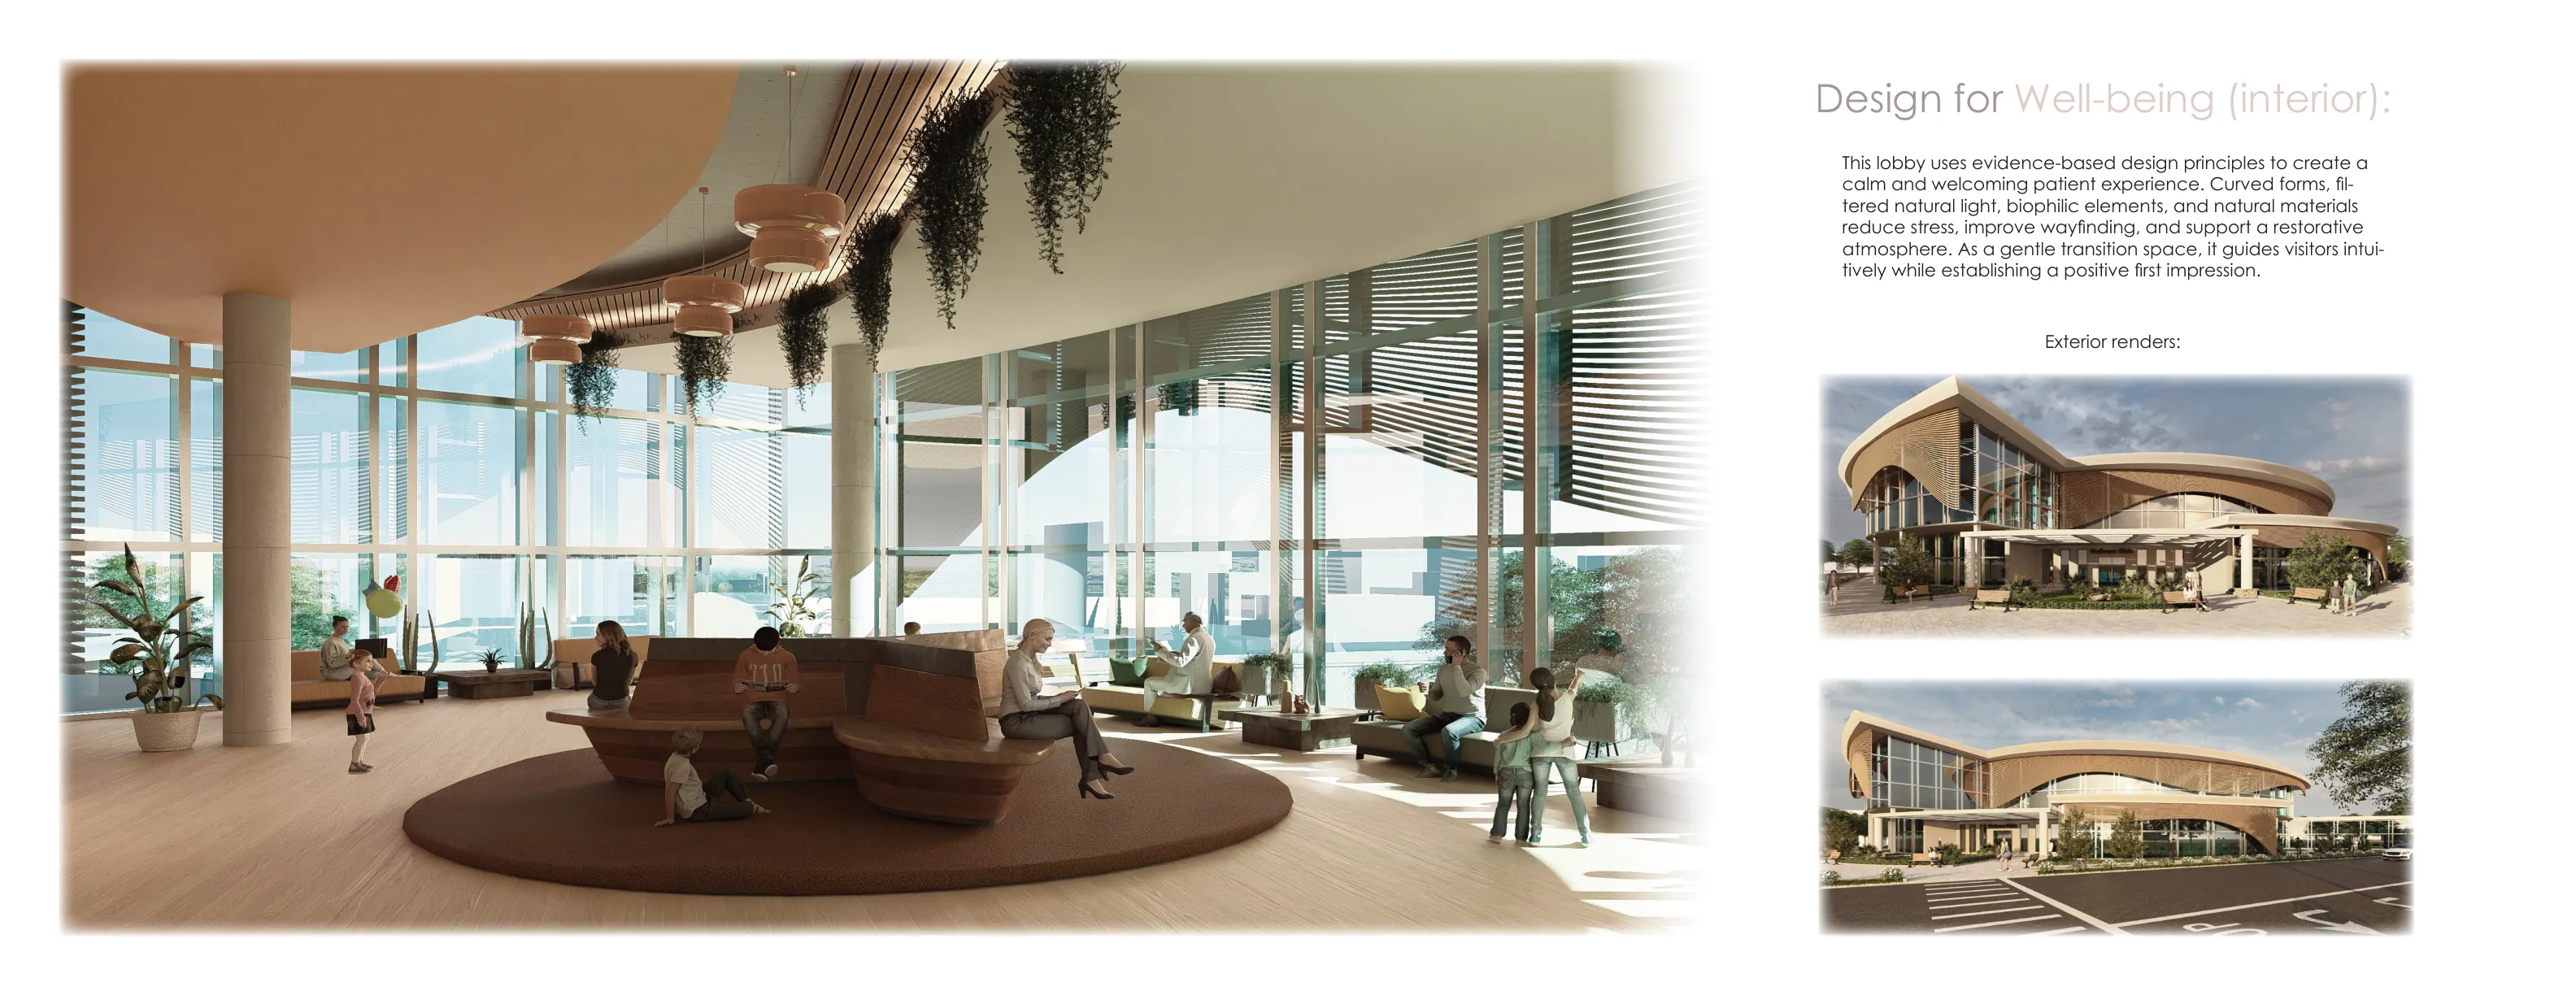
Winter Garden Wellness Clinic - lobby interior and exterior renders
05 / 1601 - Interior and exterior renders
Winter Garden Wellness Clinic - design for discovery, level 1 and level 2 floor plans
06 / 1601 - Design for discovery, floor plans
Winter Garden Wellness Clinic - circulation flow and east to west section
07 / 1601 - Circulation flow and section
Winter Garden Wellness Clinic - Lake Apopka facade, louver system, and elevations
08 / 1601 - A facade shaped by Lake Apopka
Galloway Addition and gallery - Sarasota Art Museum exterior render
09 / 1602 - Galloway Addition and gallery
Galloway Addition - form generation, roof system assembly, and elevation axonometrics
10 / 1602 - Shaped by movement, rooted in history
Galloway Addition - spatial experience, main gallery section, and full site section
11 / 1602 - The spatial experience
Galloway Addition - site plan, first floor room legend, and interior experience
12 / 1602 - Site plan and interior experience
The Aurora Commons - Midtown Fort Myers mixed-use community street render
13 / 1603 - The Aurora Commons
The Aurora Commons - design for well-being, daylighting, and natural ventilation
14 / 1603 - Design for well-being
The Aurora Commons - mixed-use totals, design for change, and design for integration
15 / 1603 - Design for change and integration
The Aurora Commons - design for energy and resources, CLT structure, and south elevation
16 / 1603 - Designing for energy and resources
About

Bryant T. Rivera

Master of Architecture - University of Florida

Master of Architecture candidate at the University of Florida, following a Bachelor of Design in Architecture from the University of Central Florida.

My work explores wellness, sustainable urban living, and civic addition. Each project starts with the people who will use it and the ecology of its site, then finds a clean massing and a passive strategy that serve both.

Education:

  • Master of Architecture:Fall 2024 - Spring 2026 - University of Florida
  • Bachelor of Design in Architecture:Fall 2022 - Spring 2024 - University of Central Florida
  • Real Estate License:2019 - current - C.A.R.E. Academy

Awards:

  • Dean's List:University of Central Florida - Fall 2022, Spring 2023
  • Top 10 Pin-Up Display:University of Central Florida, Spring 2022 - a collection of work from Design 1 to Design 4, selected among the top of more than 200 students entering the upper architecture division.
  • President's List:Valencia College - 2022 - 2023

Skills:

  • Rhino 3D
  • Grasshopper
  • Enscape
  • Revit
  • SketchUp
  • Lumion
  • AutoCAD
  • Microsoft Office
  • Architectural rendering
  • Hand and digital sketching
  • Physical model making
  • Adobe Suite - Photoshop, InDesign, Illustrator